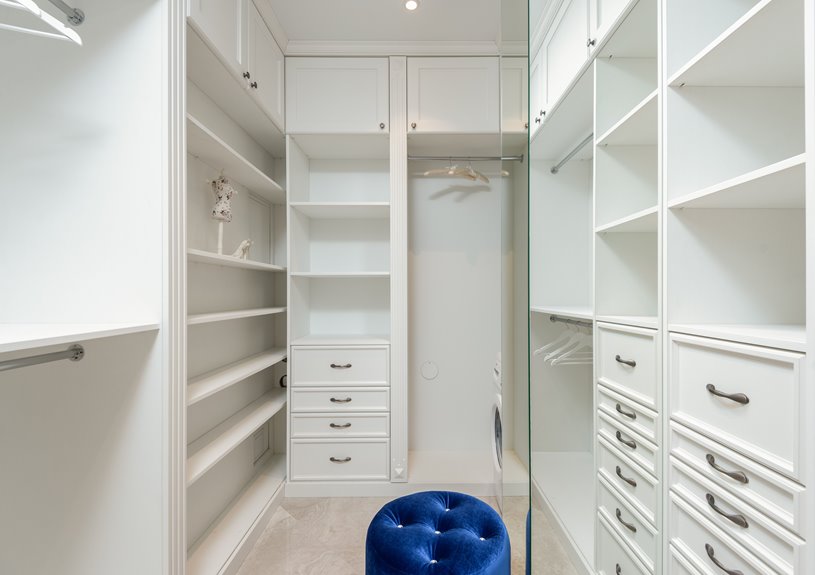
The six standard walk-in closet dimensions you need start with a 4×4 foot minimum, though 5×5 feet allows for more comfortable movement.
Single-sided layouts require 4–5 feet depth with 24-inch storage, while double-sided configurations need 6 feet width minimum.
Walkways should measure 36 inches for ease, with 24 inches as code minimum.
Rod heights sit at 40 and 80 inches for double hanging, 66 inches for single.
Shelves hold folded items at 12–15 inches deep.
Island layouts demand 10×12 feet or larger with 48 inches of clearance.
These measurements create a functional space that accommodates daily use and storage needs.
Minimum Closet Dimensions: Is 4×4 Feet Enough?
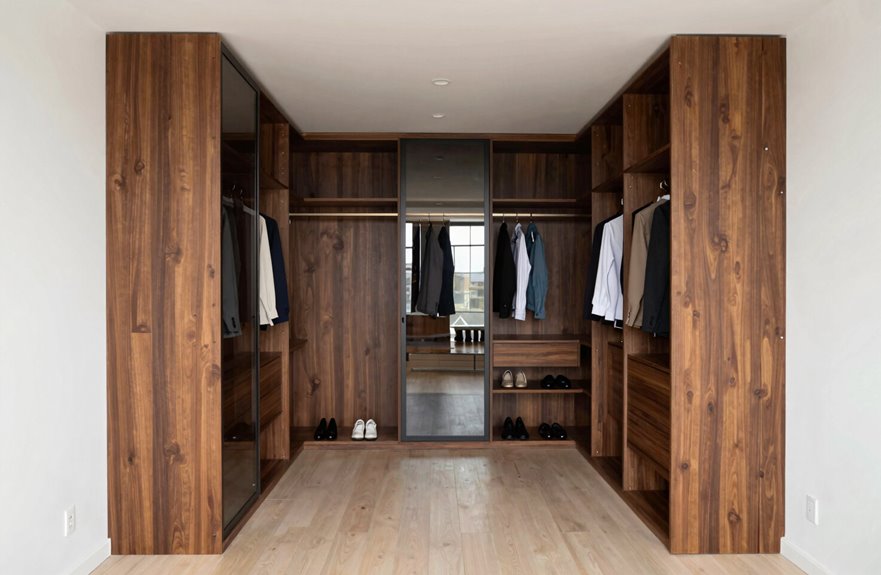
At this size, you’re looking at 24 inches of hanging space on one wall and roughly the same for aisle width. That’s tight. Your closet layout options shrink dramatically; you’ll likely mount a single rod or add shallow shelves, nothing more. Storage efficiency demands creativity here.
Regarding ADA clearance: a 4×4 footprint fails to provide the 30×48 inch turning radius required for wheelchair accessibility. For space planning, this matters if you’re building for universal design.
Closet design at minimum walk-in closet dimensions works for basic garment storage, but don’t expect dressing areas or islands. It’s functional, not generous.

ALL IN ONE CLOSET ORGANIZER: Wood closet organizer set with tower, (3) expandable rods and (5) interior shelves (2 adjustable)

【Maximize Vertical Space】80" tall small closet organizer with 4 adjustable rods and 2 shelf towers, storage boxes can be placed on top of the shelf towers, and the top rods can hang dresses, coats, bottom rods hang pants, T-shirts, storing 150+ items while keeping floor space clear
Standard Walk-In Closet Sizes by Household Size
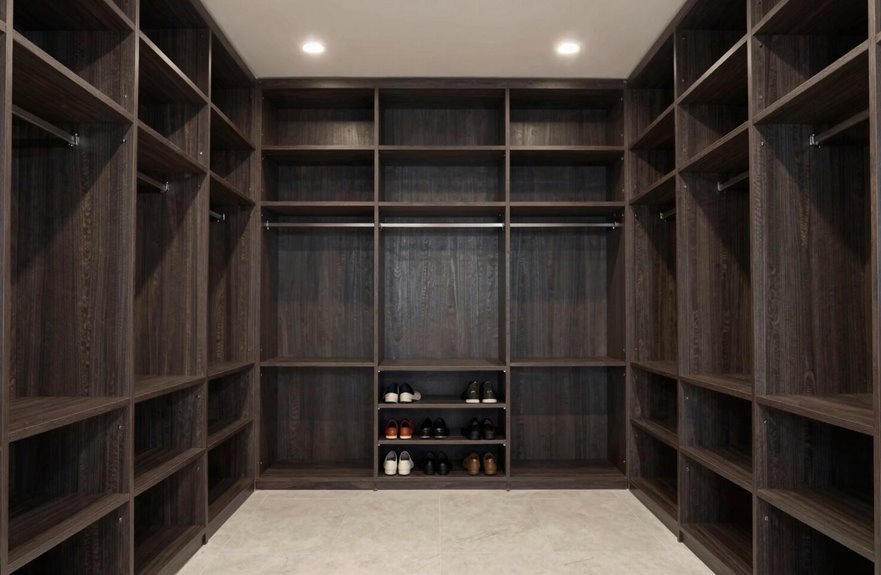
I’ll size your walk-in closet based on who’s using it. Single-person layouts need less width, while couples and families require considerably more space for separate storage zones. The standard dimensions for each household type are as follows.

【Upgrade Adjustable Width & Height】The width range is from 17 to 29 inches, and the height range is from 14.6 to 37.1 inches. The user-friendly design has six adjustable heights, which can maximize the unused space beneath hanging clothes. Dimensions: 37.1"H x 29"W (Fully Expand)
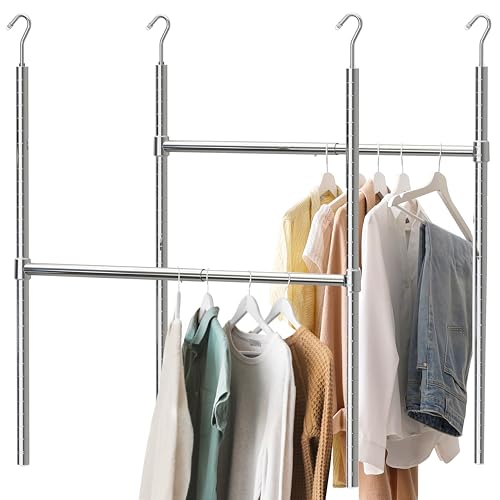
Instantly Double Your Storage: Transform unused vertical space into a second tier to maximize capacity in small closets, dorms, and apartments

Instantly Double Your Storage: Transform unused vertical space into a second tier to maximize capacity in small closets, dorms, and apartments
Single-Person Closet Sizes
A single person’s walk-in closet doesn’t need much square footage, but it requires attention to a few critical measurements.
Single-Person Closet Sizes
Closet dimensions for a single-person closet typically range 4–5 feet in walk-in depth and walk-in width. This creates adequate storage space for daily needs.
Minimum specifications include:
- Movement clearance: 5 x 5 feet overall for comfortable turning
- Single-sided layout: 24 inches of shelving and hanging rod depth on one wall
- Standard configuration: 4–5 feet deep with 24-inch wall storage
This closet design prioritizes function over excess. For future flexibility, consider expanding to 6 x 6 feet, which adds improved shelving and potential dresser space.
A closet meeting these dimensions provides practical, efficient personal storage without wasted area.

MODERN MINIMALIST DESIGN: This 3-tier closet organizer uses a clean open-shelf layout to enhance closet organizers and storage in wardrobe closets, bedrooms, and living spaces, making the closet organizer practical and space-saving

Whitmor's closet shelves create multi-purpose additional storage

WOOD CLOSET SHELF: Add on shelf for SuiteSymphony custom closet system or use on its own
Couples’ Closet Dimensions
When you’re no longer storing clothes alone, the dimensions must handle two people’s storage without causing congestion.
Essential Couples’ Closet Dimensions
For a functional couples’ closet, walk-in closet dimensions should start at 6 x 10 feet. This accommodates shared hanging storage while maintaining comfort.
Key Measurements
- Closet width: Minimum 6 feet enables a double-sided layout
- Closet depth: 4–6 feet provides adequate storage on opposing walls
- Hanger rod depth: 24 inches standard per side
- Shelving depth: 12–15 inches for folded items
- Central walking aisle: 36 inches minimum for two people passing
Optimal Configuration
The 7 x 10 foot mid-size standard represents the ideal closet size. This allows generous double-sided layout with dedicated zones per person. Double-sided configurations with separate zones prevent morning bottlenecks and reduce friction between partners sharing the same space.
Family Walk-In Dimensions
How do you scale a walk-in closet beyond two people without sacrificing function? Family walk-in dimensions demand strategic planning to accommodate multiple users while maintaining flow.
Key Considerations for Family Layouts
- Minimum doorway clearance of 30–36 inches ensures comfortable entry for simultaneous use
- Central aisle width of 24–30 inches prevents congestion between opposing surfaces
- Storage on multiple walls maximizes capacity without expanding footprint
For families, start at 7 x 10 feet (100+ square feet). An L-shaped closet works in tighter spaces with 5-foot minimum widths, while a U-shaped closet or wrap-around closet requires at least 7 feet by 10 feet. Double-sided layouts need 6-foot closet depth, allowing organized zones for each family member.
Single vs. Double-Sided Layouts: Which Fits Your Space?
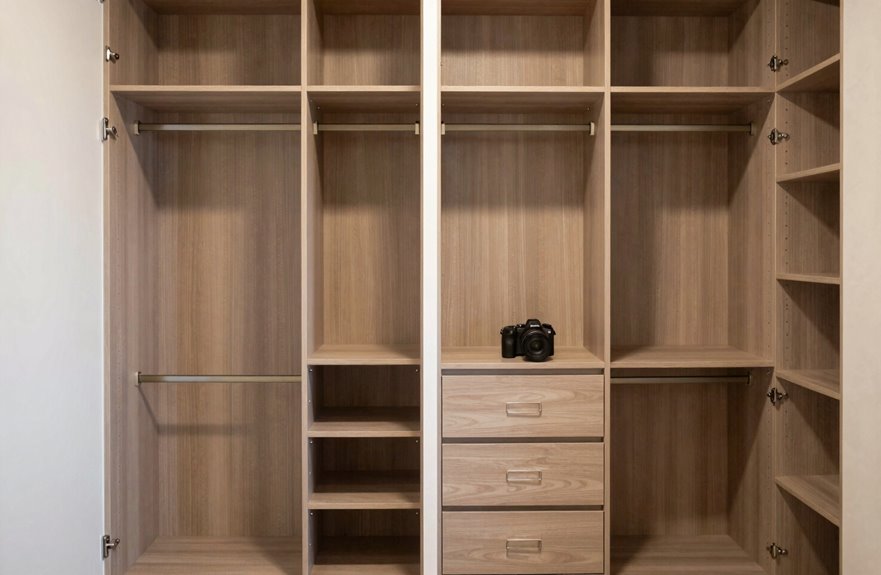
Single vs. Double-Sided Layouts: Which Fits Your Space?
Single-sided closets require about 4–5 feet of depth with storage on one wall, while double-sided designs demand at least 6 feet of width to accommodate two opposing walls and a central aisle. Your room’s dimensions will determine which configuration maximizes your available square footage without compromising accessibility.

Classic Style - This armoire island with bench is in classic style. With carved rectangular patterns on pure white surface, it looks stylish and graceful. Matching with matte black handles, our storage island features timeless elegance, adding a touch of aesthetic to the room. (Color of cushion cover may vary slightly in different lights and angles.)

Modern Luxury Design:Closet island with drawers glass top showcases a sleek minimalist design with a tempered glass countertop, LED lighting, and transparent glass shelves on all four sides for elegant display and easy access. Hidden drawers below provide additional concealed storage, combining beauty with functionality

Modern Closet Island: This white glass top closet island with a teal glass top, with pure white surface and gold handles, it looks stylish; this dresser with glass top add a touch of fashions to the room, also nice for shops to display articles
Space Requirements Comparison
Where exactly should you position your storage to make the most of your available square footage? Understanding your walk-in closet width and depth requirements makes this decision straightforward.
Consider these spatial factors:
- Single-sided layouts need roughly 4-5 feet in depth with 24 inches of hanging space depth, creating a compact footprint for tighter areas.
- Double-sided configurations demand a minimum width of 6 feet, providing 24 inches of storage on each wall with 24-inch central aisle clearance for comfortable movement.
- L-shaped wrap-around designs require approximately 6.5 feet or more, extending your usable walls significantly.
Your available square footage determines whether single-sided efficiency or double-sided capacity serves you better. Measure carefully, account for door swing and circulation, and you’ll create a functional space that integrates into your daily routine.
Storage Capacity Differences
Now that you’ve mapped out your spatial requirements, let’s compare what single-sided and double-sided layouts actually deliver in terms of storage volume.
Single-Sided Storage
A single-sided walk-in closet uses one wall for storage, occupying 4-5 feet in depth. You’ll get hanging rods and shelves along one surface with narrow central walking clearance. This configuration suits compact spaces but limits your storage capacity significantly.
Double-Sided Advantages
Double-sided layouts transform your closet dimensions by placing storage on opposing walls. You’ll need at least 6 feet in width with 24 inches of central walking clearance between surfaces. Standard configurations use 24-inch depths for hanging rods and 12-15 inches for shelves per side.
Wrap-Around Potential
A wrap-around configuration maximizes storage capacity by utilizing two or three walls. This U-shaped or L-shaped approach maintains proper clearance while nearly doubling your usable space compared to single-sided designs.
Accessibility and Flow
Your closet’s layout determines how easily you’ll reach your belongings and move through the space. When evaluating walk-in closet dimensions, accessibility and flow should be prioritized above all else. Your storage layout impacts circulation space, aisle width, and clearance.
Consider essentials:
- Maintain a 24-inch reach depth for single-sided walls.
- Allow a 6-foot aisle width for double-sided access per ADA guidelines.
- Account for door swing and 36-inch minimum pathways.
Compact rooms suit single-sided designs, while mid-size spaces accommodate double-sided arrangements. Measuring every wall ensures adequate accessibility flow and clearance. An ideal plan balances storage layout with practical circulation space, allowing smooth movement and easy access to belongings without obstruction. Check local codes to confirm compliance with regional requirements.
Walkway Dimensions: 24, 36, or 48 Inches?
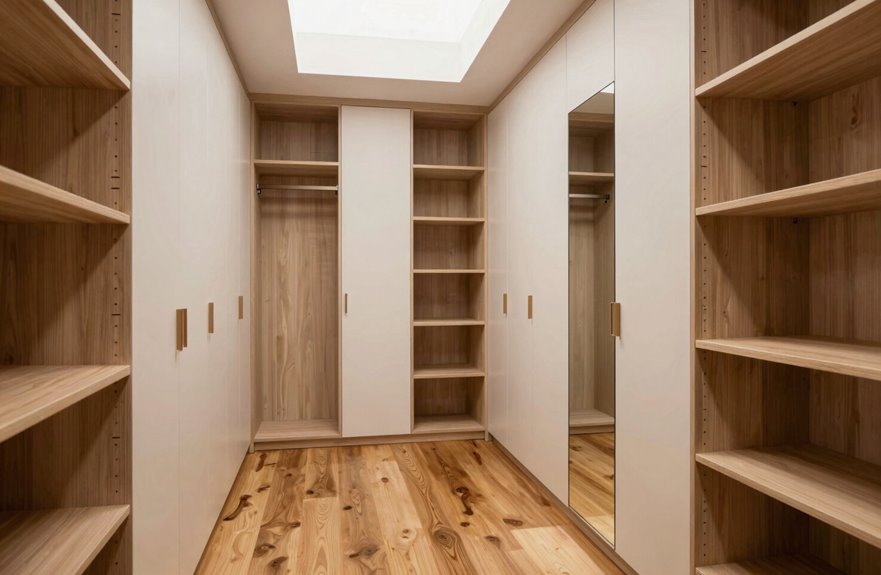
Although walk-in closet walkways can technically function at 24 inches wide, start your planning at 36 inches for comfortable daily use. The walkway width you select shapes how you’ll interact with your space every morning.
A 36-inch central walkway supports two-sided storage while maintaining proper clearance. For accessible design, ADA turning requirements of 30 by 48 inches often push designers toward wider dimensions. Some generous layouts incorporate 48 inches to accommodate islands or seating.
| Walkway | Best For | Limitations |
|---|---|---|
| 24 inches | Minimum code compliance | Restricted movement |
| 36 inches | Two-sided storage | Standard comfort |
| 48 inches | Islands, seating | Requires large footprint |
| 60+ inches | Universal access | Premium space needs |

Simply Modern, Seamless Fit: The CUSTOS Collection pairs crisp right‑angled lines with handy open storage to create a minimalist look that fits easily into your home. Complete your space with matching storage furniture for a cohesive look

Simply Modern, Seamless Fit: The CUSTOS Collection pairs crisp right‑angled lines with handy open storage to create a minimalist look that fits easily into your home. Complete your space with matching storage furniture for a cohesive look

Simply Modern, Seamless Fit: The CUSTOS Collection pairs crisp right‑angled lines with handy open storage to create a minimalist look that fits easily into your home. Complete your space with matching storage furniture for a cohesive look
Rod and Shelf Dimensions by Garment Type
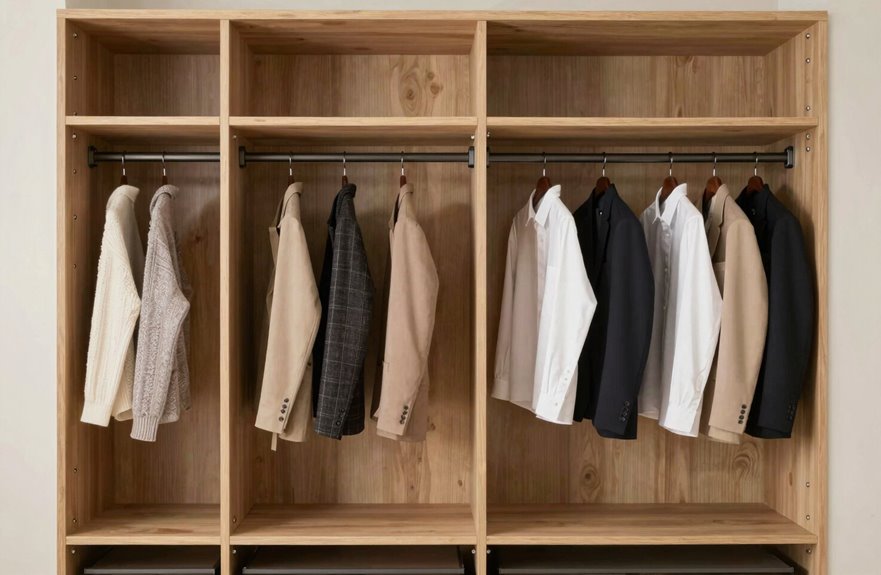
Once I’ve settled on walkway width, I turn my attention to how I’ll actually store clothes. Standard closet dimensions vary by garment types, and getting these right transforms my walk-in closet from cramped to functional.
Standard closet dimensions vary by garment type, transforming a walk-in from cramped to functional when you get them right.
I follow three core measurements for rod height and shelf depth:
- Double hanging — I mount rods at 40 and 80 inches, maximizing vertical space for shirts and pants
- Single hanging — I place one rod at 66 inches for dresses and coats needing full length
- Folded item storage — I install 12-15 inch shelves for sweaters, reserving 18-24 inch drawer depth for bulkier stacks
These closet design standards ensure every item has its place. The standard 24-inch hanger rod depth accommodates most hangers without wasted space, keeping storage efficient and accessible.

Instantly Double Your Storage: Transform unused vertical space into a second tier to maximize capacity in small closets, dorms, and apartments

Sturdy and Durable: A durable and sturdy hanger bar made of stainless steel, with a corrosion-resistant and shiny finish, and can support up to 33lbs in the middle of the bar.
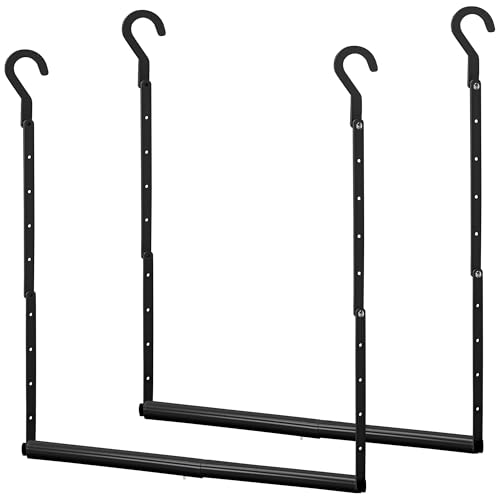
【PATENTED DESIGN: Upgraded Adjustable Width & Height】The width range is from 17.9 to 29.7 inches, and the height range is from 9 to 37.8 inches. The user-friendly design features hand-tightened screws with 9 adjustable height levels, accommodating various storage needs. Upgraded Foldable Design - the upper and lower sections fold to overlap, with holes that align perfectly, making it ideal for small closets. Dimensions: 37.8"H x 29.7"W (Fully Expand)
Island Closet Dimensions: 10×12 Feet and Up
How much space do I really need to add an island to my walk-in closet?
Minimum Requirements
Island closet configurations demand substantial walk-in dimensions. A functional layout starts at 10×12 feet. This footprint accommodates a central island while preserving adequate clearance space on all sides.
Key Measurements
- Maintain 3 feet minimum circulation distance around the island
- Ensure built-in storage on surrounding walls remains accessible
- Allow 36 inches for door swing and movement paths
Storage Efficiency Benefits
A 10×12 feet layout transforms standard storage into luxury closet functionality. The central island provides drawer space, seating options, and accessory organization. The island enhances storage efficiency without sacrificing wall-mounted systems.
Planning Considerations
Verify your room supports these dimensions before committing. Islands require expansive layouts, typically 10×10 feet minimum, to achieve proper workflow and accessibility standards.

Our Thermally-fused laminate shelves are 5/8 inch thick which makes them the strongest available ; They can hold 500 pounds every 40 Inch without bending or sagging

【High Quality Steel Construction】Built with commercial-grade steel and reinforced wire grids, this 3-tier wire rack shelving supports 150 lbs per shelf (450 lbs total), ensuring exceptional strength and long-lasting stability. Its powder-coated finish adds reliable rust resistance making it suitable for indoor or covered outdoor use. Ideal for holding pantry items, kitchen appliances, garage tools, and everyday household storage

Expandable: 40.5” - 73” L x 12' D x 10.5’ H – White - Closet Rod with Hanging Shelf - Installs Between 2 Side Walls in Minutes Without Cutting or Complicated Measuring