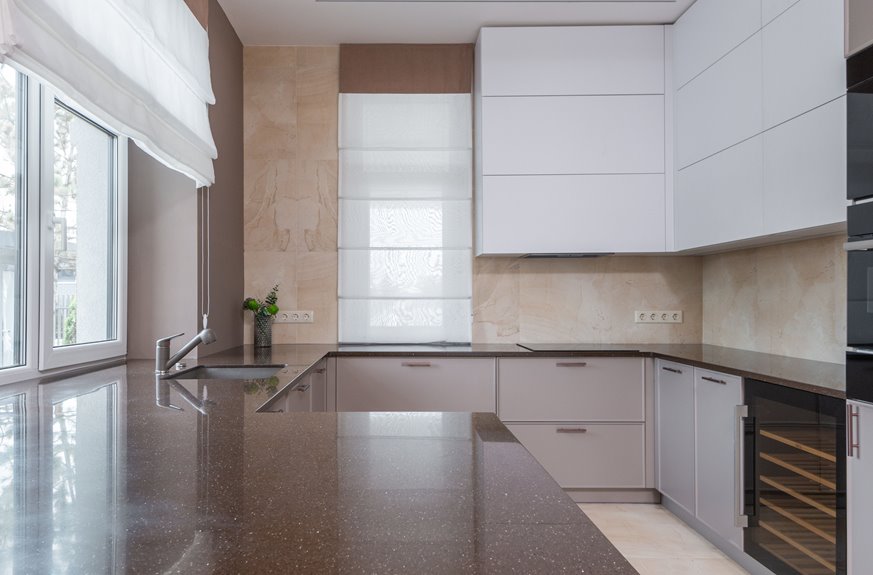
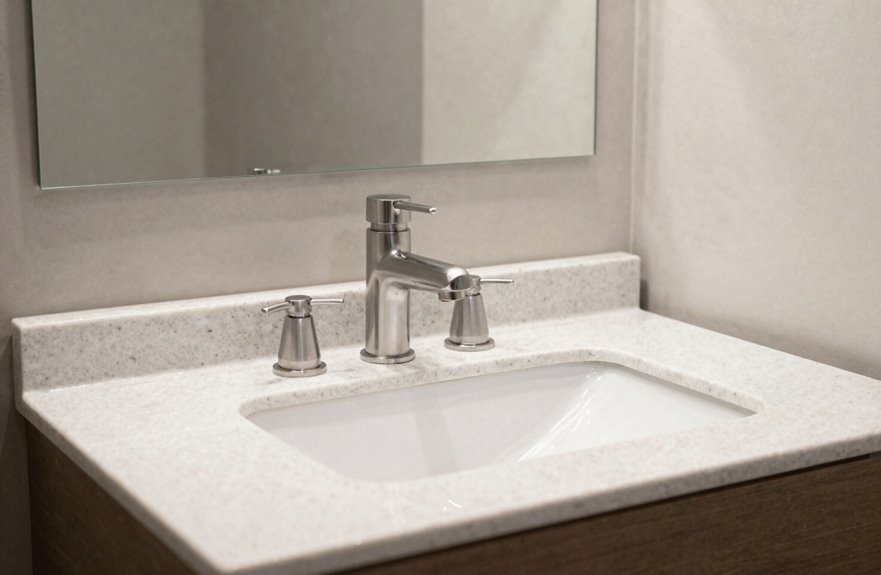
The standard bathroom counter height ranges from 30 to 34 inches, with most vanities landing at 32¼ to 33 inches when you combine a 31½-inch cabinet with a typical countertop.
Comfort height, which ranges from 34 to 36 inches, works better for taller adults and aligns with kitchen counter standards.
You’ll want to account for vessel sinks, which sit 5–6 inches above the surface and require shorter 30-inch cabinetry to maintain ergonomic reach.
Your mirror placement, plumbing rough-in, and electrical outlet locations all shift with these measurements.
The following section explains how to match height to who uses your bathroom.
Standard vs. Comfort Bathroom Counter Height: The Key Difference
Why does counter height matter when you’re remodeling a bathroom? Your bathroom counter height shapes daily comfort and usability for everyone using the space each day.
Your bathroom counter height shapes daily comfort and usability for everyone using the space each day.
- Standard height: Vanities span 30 to 34 inches. A 31½-inch cabinet height plus countertop thickness creates a 32¼ to 33-inch vanity height.
- Comfort height: Options reach 34 to 36 inches, matching kitchen counters and reducing back strain.
- Vessel sinks: These often require 30-inch cabinetry to maintain a practical overall height above your finished floor.
- ADA guidelines: These enforce a strict 34-inch maximum countertop height for accessibility and universal design.
Selecting the correct measurement ensures your bathroom functions properly and efficiently for every household member and ability level.

Durable and sturdy Structure - The MDF board is designed to not only withstand threats of moisture and humidity but also easy to clean and maintain. This ensures your high quality of life.
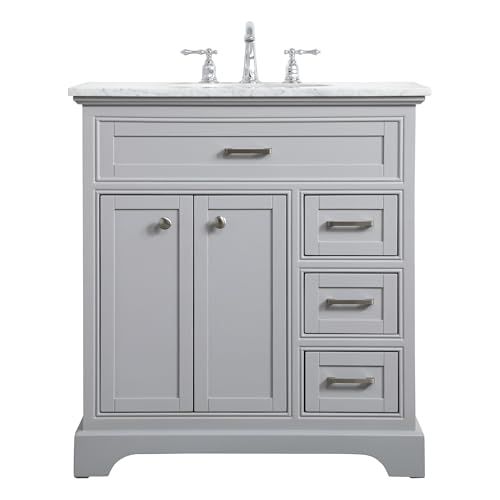
[Vanity Construction] Built with MDF engineered wood construction featuring square-ended butt-joint drawer joinery, crafted in Vietnam. Part of the ARS Concepts Comet collection — contemporary style.

Spacious & Organized Storage - Featuring a classic design with a combination of drawers and doors, this vanity offers ample space for all your bathroom essentials. You can easily store taller items behind the doors. Keep different types of items neatly organized and find what you need in seconds.
Comfort vs. Standard Bathroom Counter Height: How to Decide
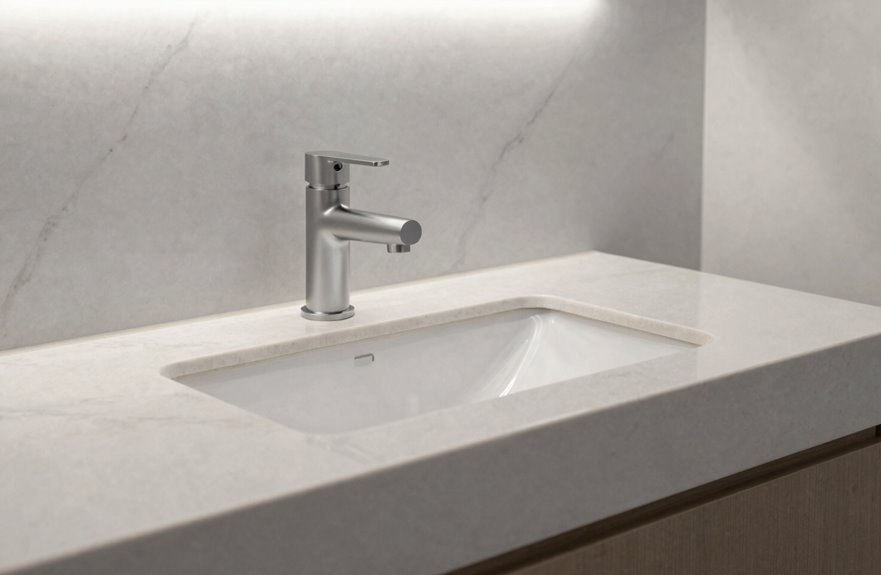
Now that you know the height ranges, match the vanity to your household’s daily routines. Evaluate your family’s needs carefully before choosing between standard height and comfort height options.
| Factor | Recommendation |
|---|---|
| Taller adults | Choose comfort height |
| Accessibility needs | Follow ADA guidelines |
| Back strain concerns | Consider kitchen-height alignment |
| Vessel sink users | Account for counter top thickness |
Your bathroom counter should serve everyone in your home. Standard height works well for children, while comfort height reduces bending. Check accessibility requirements and measure carefully. Prioritize back strain prevention through proper vanity height selection. Counter top thickness affects final measurements, so verify dimensions. Kitchen-height alignment creates continuity, but confirm your vessel sink doesn’t elevate surfaces excessively during installation. Select the option that best fits your household.

Stable & Space-Saving Design: Tired of wobbly vanities ruining your bathroom vibe? This small bathroom vanity with sink (a reliable bathroom sink cabinet) features solid wood adjustable legs for uneven floors and carved 3D feet for vintage charm. The multi-function rod tames clutter—towels/tissues within reach, no messy counters.

Premium Ceramic Sink: The bathroom vanities feature a high-quality ceramic basin, stylish and practical. The smooth, glossy ceramic surface is easy to clean and maintain, ensuring a lasting clean appearance

Long-Lasting Use: Made from a solid rubber wood frame and high-quality MDF door and drawer panels with a painted surface, this sturdy bathroom vanity is built for reliable use. Its attractive painted finish is also low-maintenance, making cleaning quick and easy
Why Vessel Sinks Need Shorter Bathroom Counters
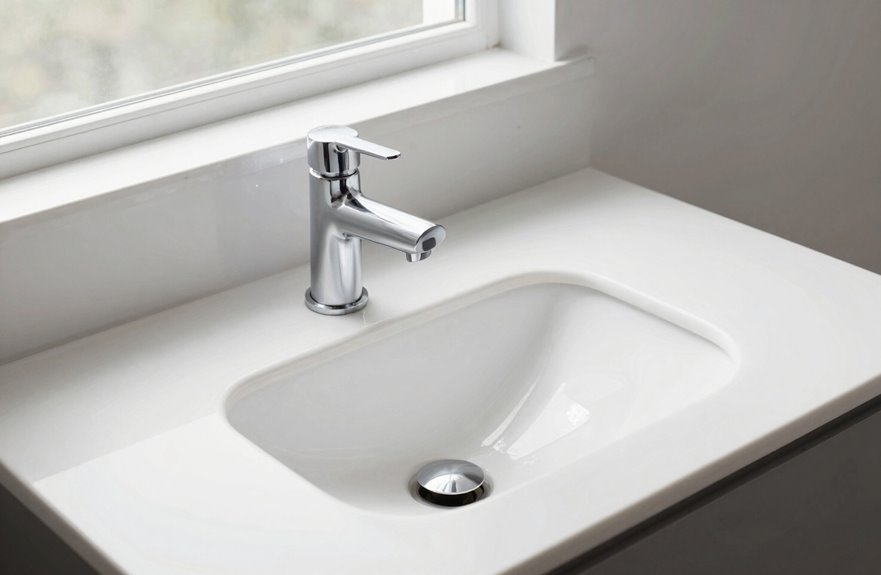
A vessel sink adds five to six inches above the countertop, which raises the total working height. To keep the final height within a comfortable 34- to 36-inch range, lower the cabinet to about 30 inches. Measure the rim height and top thickness, then subtract that figure from your target height to set the cabinet.
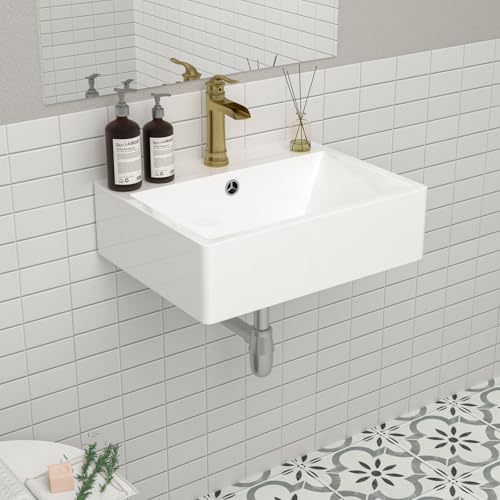
SMALL BATHROOM SINK SPECIFICATION: 20.8"W x 16.5"D x 5.9"H. Drain opening is 1.75" as standard. Ideal for small bathroom, powder room. Suggest to receive the sink first and then make a cutout to build it properly. Pop-up drain and faucet are not included
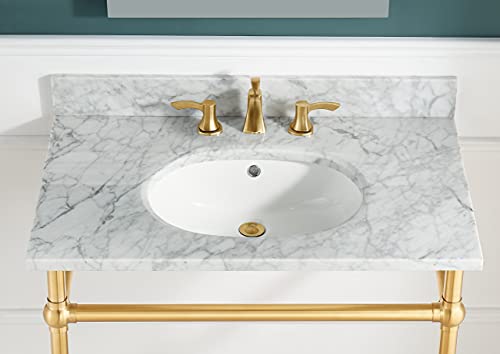
Includes durable Carrara White Stone Counter Top with Sink - Base sold separately (Or Buy the Complete Set by Searching CS-FRKD01BG, CS-FRKD01BN, CS-FRKD01MB, or CS-FRKD01RG)

【Premium Carrara White Quartz Countertop】Crafted from high-quality Carrara White Quartz, this 36 Inch vanity top features a bold 1.5-inch thick miter edge that creates the appearance of a solid slab for a refined, high-end bathroom aesthetic. The engineered quartz construction is highly resistant to scratches, stains, moisture, and daily wear for lasting beauty and performance.
Height Addition Factor
To preserve that 34–36 inch total working height, you’ll typically drop your cabinet height to approximately 30 inches.
This adjustment accounts for the height addition factor that vessel sinks introduce. Unlike undermount or drop-in styles, vessel sinks sit fully above the countertop, adding roughly 5–6 inches to your finished height.
Understanding the Calculation
Your bathroom design must balance several elements:
- Cabinet height: Reduced from standard 32–36 inches to approximately 30 inches
- Counter thickness: Adds 1–2 inches to the base
- Sink rim height: Sits 5–6 inches above the surface
Calculate your target by working backward from ergonomic comfort. If you want 36 inches total, subtract your counter thickness and sink rim height from that goal. This determines your precise cabinet height.
Countertop height decisions directly impact daily usability. Incorrect measurements will cause back strain or require awkward reaching. Precision in bathroom design prevents physical discomfort during regular use.
Cabinet Adjustment Needed
When designing with a vessel sink, specify a cabinet height near 30 inches. This adjustment keeps your vanity height within the ergonomic height range of 34–36 inches, which matches standard vanity comfort height.
Understanding the Math
- Vessel sinks add 5–6 inches above the countertop
- Sink edge height varies by design (4–6 inches)
- Countertop thickness (typically ¾–1½ inches) adds to the total
Practical Guidelines
| Sink Edge Height | Recommended Cabinet Height |
|---|---|
| 4 inches | 32 inches |
| 6 inches | 30 inches |
Additional Considerations
- Material weight affects installation requirements
- Adjustable vanity systems offer flexibility
- Precise planning prevents ergonomic problems
Verify measurements before ordering. Proper cabinet and countertop proportions ensure adequate knee space and correct functionality in your bathroom design.
ADA-Compliant Bathroom Counters: Why 34 Inches Is the Limit
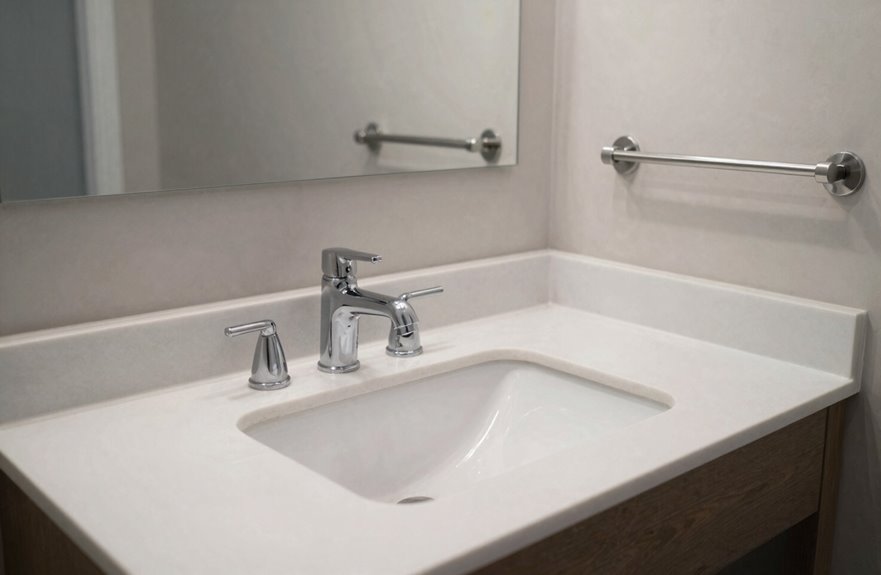
Why does 34 inches matter for accessible bathroom design? I design ADA-compliant bathroom counters with a 34-inch counter height to ensure accessibility for wheelchairs. This countertop height provides proper knee clearance, measuring 27 inches high, 30 inches wide, and 19 inches deep. When specifying materials, thick countertops reduce usable cabinet space beneath the surface. The finished countertop height must stay within limits. Residential projects increasingly embrace universal design principles to include everyone in shared spaces.
- A wheelchair glides beneath a smooth, open counter edge without obstruction.
- Knees rest comfortably in the space beneath a 34-inch surface.
- Hands reach faucets without strain across an uncluttered top.
- A standard bathroom vanity becomes an inclusive gathering place.

Modern Fluted Design: Vertical grooved doors and full floor mount base deliver a modern Scandinavian look; solid platform leaves no dust gaps underneath for a clean, polished bathroom

Modern & Stylish Design: This 30-inch bathroom vanity features a sleek white fluted cabinet paired with elegant gold metal handles and legs. The clean minimalist aesthetic complements various home decor styles, instantly upgrading the look of your bathroom, guest room, or laundry space

Complete Bathroom Set: This product includes a bathroom cabinet, ceramic basin, mirror, faucet, and drain. The cabinet measures 30" x 18.5" x 32", while the ceramic vessel sink measures 16.5" x 16.5".
Choose Bathroom Counter Height by User Height
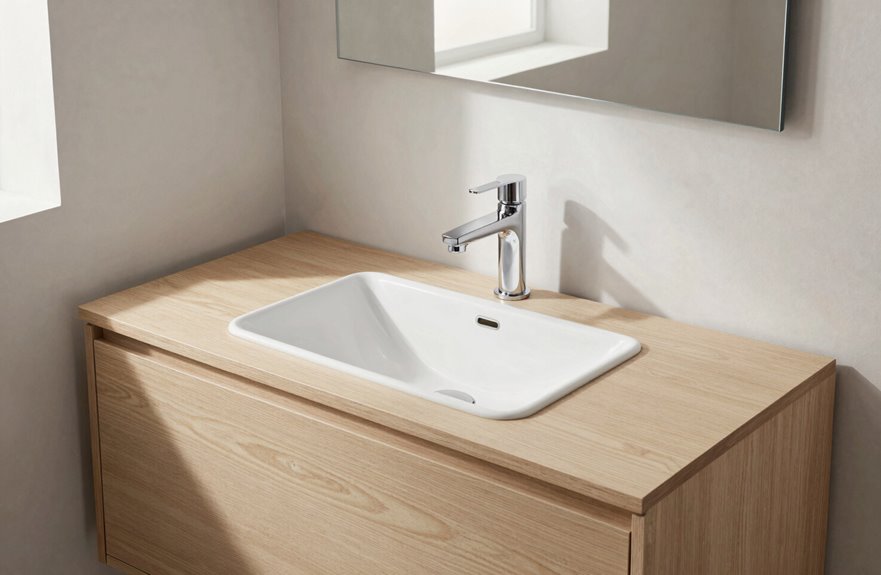
Match counter height to who’s actually using the space. If you’re over six feet tall, choose comfort height at 34–36 inches to avoid hunching over the sink. For shorter adults or households with kids, stick with standard 30–34 inch heights that don’t require step stools or strained reaching.
【Under Sink Mat】:URMONA Silicone mat made of high quality durable silicone material, waterproof and oil resistant, making wiping up spills a breeze. Double thickness design is highly flexible and soft, and easily bends and folds to access tighter areas. Sink protectors for kitchen sink easy to fold, not easily deformed, and does not warp or curl the edges. Leaves you with a clean and comfortable using experience.

【Under Sink Mat】Under sink mat made of high quality durable silicone material, waterproof and oil resistant, making wiping up spills a breeze. Double thickness design is highly flexible and soft, and easily bends and folds to access tighter areas. Sink protectors for kitchen sink easy to fold, not easily deformed, and does not warp or curl the edges. Leaves you with a clean and comfortable using experience.

【Adjustable Height Shelf】The top tier of the bathroom countertop organizer can be adjusted to different heights, accommodating various bathroom essentials and offering greater versatility.
Tall User Needs
How do you determine the right counter height when you’re taller than average? I recommend a comfort height vanity at 34 to 36 inches. This vanity height aligns the countertop height with your posture, reducing back strain. When considering vessel sinks, you’ll need a shorter cabinet height near 30 inches to maintain that ideal range. Standard height vanities suit shared spaces, but tall user needs require thoughtful bathroom design. Remember ADA guidelines cap accessibility at 34 inches for wheelchair users.
- Imagine yourself standing straight at a comfort height vanity every morning.
- Picture vessel sinks resting on a shorter cabinet height for perfect balance.
- Visualize a bathroom design built around your frame, not standard conventions.
- Envision effortless routines when vanity height matches your proportions.
Short User Solutions
Where should you start when standard vanities leave you straining upward? Select a vanity height below the standard height of 32¼–33 inches. ADA guidelines support this approach, capping accessible bathroom counter height at 34 inches while emphasizing knee clearance. For shorter users, 30-inch vanity cabinet options work well, particularly with vessel sinks that add sink height. This keeps daily tasks within ergonomic reach without excessive bending.
| Vanity Type | Recommended Height |
|---|---|
| Standard vanity | 30–32 inches |
| Vessel sink base | ~30 inches |
| Comfort height | Avoid 34–36 inches |
Measure your elbow height and subtract 6 inches to determine your ideal ergonomic height. Your bathroom should fit you, not force you to adapt.
How Bathroom Counter Height Affects Your Plumbing and Mirror Placement
Why does a few inches of height difference matter so much? When I adjust vanity height or counter height, I’m not just changing aesthetics. I’m reshaping your entire bathroom’s infrastructure. Plumbing rough-ins, sink drains, and supply lines all require repositioning. Electrical work shifts. Your mirror placement must move to preserve proper eye contact with your reflection.
- Water lines stretching behind walls like hidden highways, suddenly too short
- Mirror frames floating above vessel sinks, demanding recalculated wall space
- Lighting alignment breaking, casting shadows across your morning routine
- Standard countertop depth of 21 inches shrinking your visual field when height climbs
Floating vanities offer customization freedom, yet I still verify clearances. Every adjustment cascades through your bathroom’s functional design, affecting drainage slope requirements, electrical outlet positioning, and sight lines that determine daily usability.

【Modern 32 Inch Floating Vanity without Sink】 —This vanity showcases a stylish warm gray-brown finish, blending soft gray tones with rich brown hues. The combination creates a serene, sophisticated ambiance, adding depth and character to your bathroom. It's the perfect choice for designing a contemporary yet welcoming space.

【Fully Pre-Assembled & Time-Saving】No assembly needed. This bathroom vanity with sink comes fully pre-assembled before shipping. Just unpack, mount it on the wall, and it's ready to use. Floating bathroom vanity set, No puzzling over parts – save hours of assembly time and frustration

[Vanity Design] Part of the ARS Concepts Polaris collection; transitional design; cabinet material: Solid Wood and MDF; free-standing configuration.