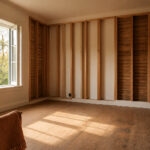
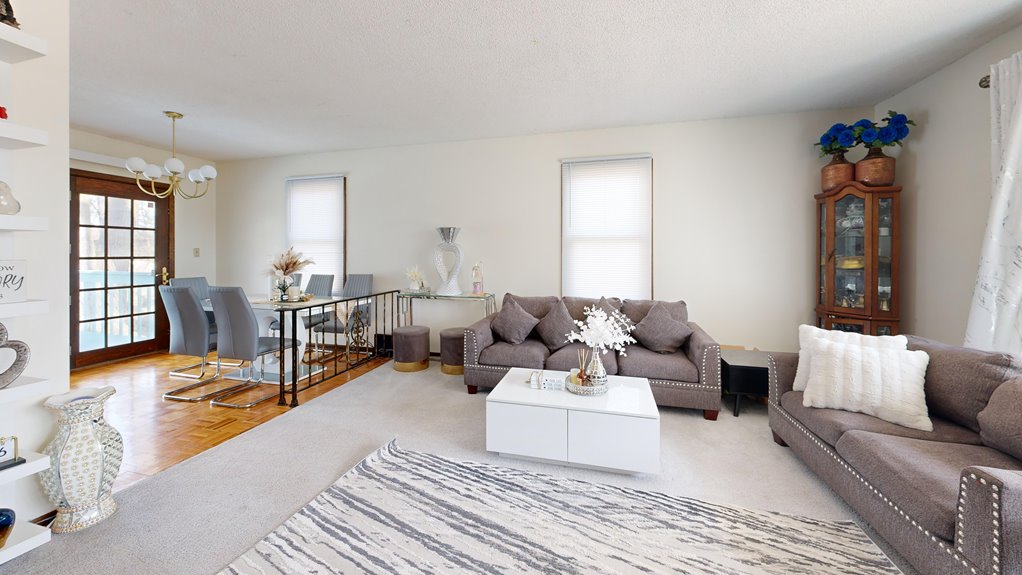
I measure your room twice, then choose a sofa (84–96 inches) and loveseat (60–72 inches) that fit without cramping pathways. I float both pieces 18–24 inches from walls, anchoring them with a rug that extends beneath the front legs. I face seating toward each other for conversation, or angle the loveseat 15–30 degrees toward the TV. I add a slim console behind the sofa to preserve flow, and I keep 32–36 inches of clearance around all sides. The specific layout depends on your room’s fixed features and daily use patterns.
Measure Your Room (and Doorways) First
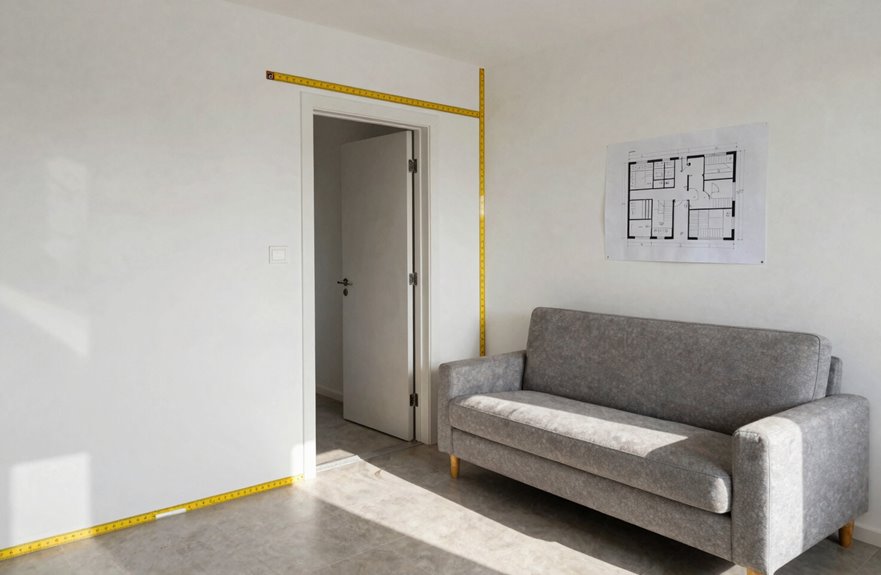
Measure Your Room (and Doorways) First
Before bringing any furniture into a small living room, measure everything twice. Measuring prevents costly mistakes and cramped spaces that never feel like home.
Map Your Space
Start with length and width, then mark doorways, windows, and fixed features. This reveals where seating actually fits, not where you wish it would.
Check Your Entry Points
Record doorway widths and swing radii. Narrow doorways trap furniture in hallways; verify clearance before delivery day.
Document Wall Dimensions
Measure wall-to-wall spaces for seating zones, noting alcoves or niches that limit placement. Ceiling height matters too. Tall pieces need adequate headroom.
Build a Scale Diagram
Using 1 inch per foot, sketch layout options. Testing arrangements on paper prevents wrestling heavy pieces into impossible corners.

Sectional Recliner Sofa Covers Set: this couch and loveseat covers set include 1 pcs three seater sofa cover, 1 pcs loveseat cover; The size of three seater sofa cover is about 68 inches/ 173 cm to 90 inches/ 229 cm in length, and the size of loveseat cover is about 48.03 inches/ 122 cm to 67.72 inches/ 172 cm; Please refer to the measurements before purchasing

Sectional Sofa Covers Set: the sofa cover set include 1 three seater sofa cover, 1 loveseat cover, and 1 arm chair cover; the size of three seater sofa cover is about 68 inches/ 173 cm to 90 inches/ 229 cm in length, the size of loveseat cover is about 48.03 inches/ 122 cm to 67.72 inches/ 172 cmand the size of 1 seater sofa cover is about 31.89 inches/ 81 cm to 47.64 inches/ 121 cm; Please refer to the measurements before purchasing

2-Piece Living Room Couch Set: This living room set includes one upholstered loveseat and one 3-seater sofa couch, creating a balanced and stylish furniture arrangement that works perfectly for family gatherings, entertaining friends, or simply enjoying a quiet evening at home
Choose a Sofa and Loveseat Proportional to Your Space
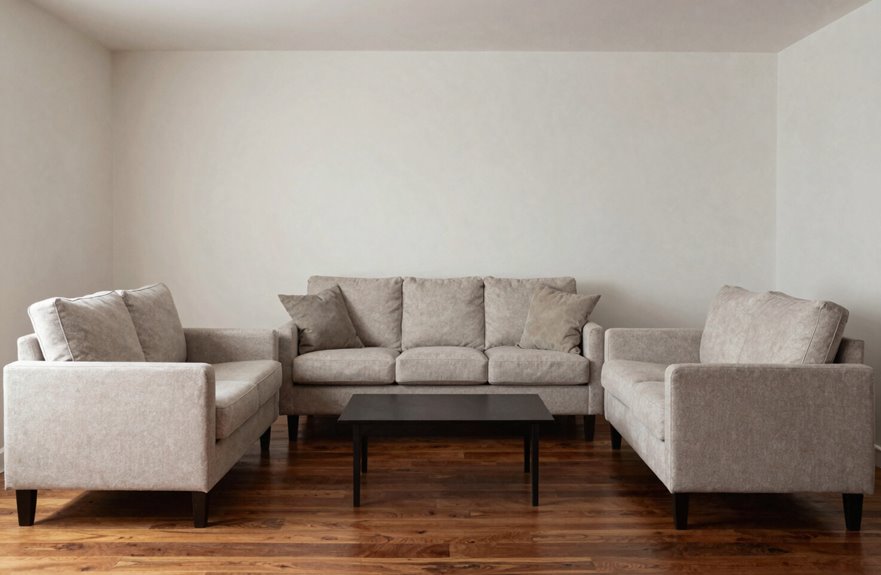
With measurements in hand, select seating that respects the room’s confines. Proportional seating prevents cramped pathways and preserves focal points by matching scale to square footage.
Select Appropriate Dimensions
Pair a loveseat measuring 60–72 inches with a sofa spanning 84–96 inches. This combination balances seating capacity without overwhelming the space.
Reduce Visual Weight
Choose armless or low-profile designs to maintain sightlines. These options lighten the space feel and prevent obstruction of windows or artwork.
Ensure Adequate Clearance
Leave three feet minimum between seating and walls or furniture. This maintains functional traffic flow throughout the room.
Consider Modular Alternatives
When dimensions favor cohesion over separation, evaluate sectionals. Modular configurations adapt to awkward layouts while delivering proportional seating suited to compact living areas.

【Skin-Friendly Chenille】This sofa couch is fully wrapped with high-quality chenille fabric, which is soft and comfortable to touch, and the overall frame adopts the combination form of multi-layer solid wood plywood and iron frame, which makes the sofa couch have better load bearing and stability.

Easy-to-Operation Manual Reclining Loveseat: Our manual reclining loveseat features a simple pull‑tab release that lets you smoothly adjust both footrest and backrest from 90° to 150°.The high‑density rebound foam provides ergonomic support that won’t sag over time, Perfect for couples, parties, or your solo time – reading, watching movies, or napping. Whether you need a loveseat recliner for two or a cozy love seat recliner sofa, this model delivers effortless comfort exactly how you want it

YOUR SIDE TABLE, ALWAYS WITHIN REACH: Enjoy added convenience with the built-in foldable side table, designed to keep your coffee, drinks, snacks, books, tablet, or laptop within easy reach. Fold it away in seconds whenever you need more seating space. This loveseat couch combines everyday comfort with smart functionality, making it ideal for apartments, living rooms, offices, bedrooms, and other small spaces
Float Your Seating Away From the Walls
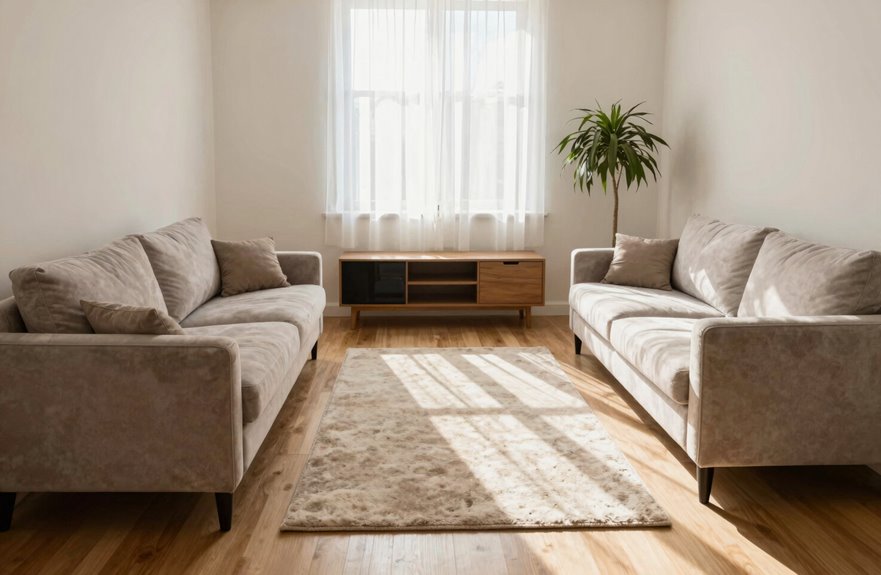
Float your sofa and loveseat away from the walls to create breathing room that makes your small living space feel larger and more open. This positioning defines visual boundaries, establishing a clear seating zone without relying on walls as anchors. It improves both traffic flow and perceived spaciousness.

【Patent Pending, Design Protected】 This product features a unique and original design that is fully protected by a pending patent application.

Suitable for Anywhere: The narrow entryway table with power outlets is 44.9"L x 7.9"W x 29.9"H and can be placed in the living room, porch, behind the sofa, in the stairwell etc., making good use of small spaces. Even in a shopping mall or exhibition hall, this narrow console table serves its purpose
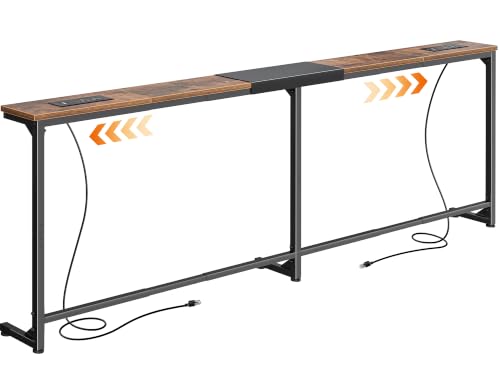
【Perfect Fit with Length Adjustment】No more behind the couch tables that are too short or too long for your sofa. This extendable C-shaped skinny sofa table smoothly adjusts from 63.4" to 78.3", allowing you to find the perfect fit for your couch. Just slide it to the right length—no complicated measuring, no awkward gaps
Create Breathing Room
Why push everything against the walls when you can open up the room instead? Floating your sofa and loveseat away from the perimeter carves out breathing room and improves sightlines. This simple shift creates space that feels airy, not cramped.
Here’s how to make it work:
- Measure your clearance. Leave 18–24 inches between seating and walls for easy circulation.
- Add a slim console. Place a slender table behind your sofa to maintain the gap without sacrificing surface area.
- Define the conversation zone. Angle pieces toward each other, keeping traffic paths open and unobstructed.
- Choose low-profile companions. Pair floating seating with modular ottomans and low chairs to preserve openness while keeping seats functional.
Define Visual Boundaries
Define Visual Boundaries
Floating your sofa and loveseat away from the walls opens up floor space and establishes clear visual boundaries that organize your room into functional zones.
Anchor Your Floating Seating
Position a slender console or slim-backed chair behind the sofa to maintain breathing room while marking where the living area ends. This creates structure without heaviness.
Maintain Clear Circulation
Leave a 3 to 4-foot walk gap around the arrangement. This supports easy movement and keeps nearby zones accessible.
Select Appropriate Surfaces
Use a lightweight coffee table or nested tables in front. These provide surface area without blocking openness.
Separate Zones Visually
Place accent lighting and a tall plant behind the sofa’s back. These elements define visual boundaries without crowding walls, resulting in an organized, breathable space.
Lay Down a Rug That Fits Both Pieces
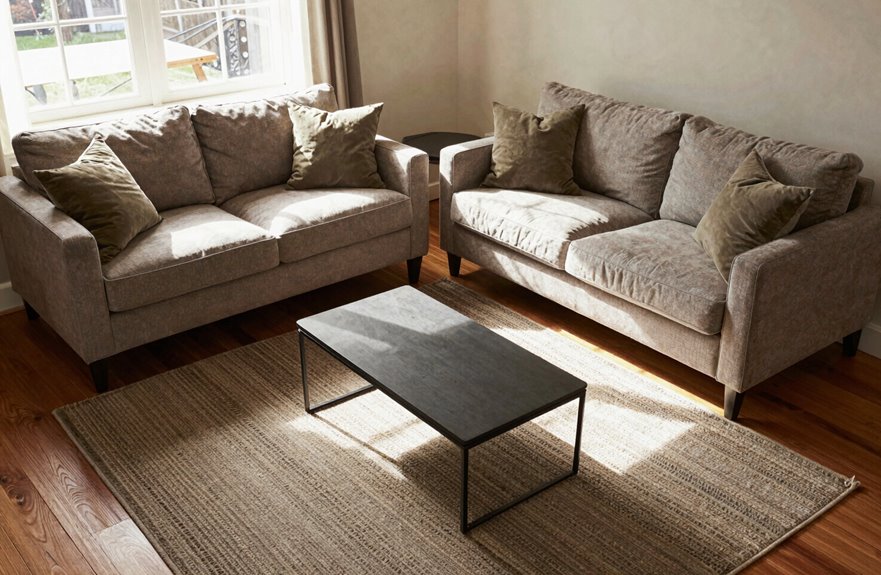
I place a rug that extends beneath both the sofa and loveseat to anchor the seating group and establish clear visual perimeters. The rug should reach past the front legs of each piece, creating a unified footprint that prevents the furniture from appearing scattered. Choose a size that accommodates the sofa, loveseat, and a central table without crowding the walkways.

THOUGHTFUL DESIGN: Velvet fabric upholstery with thick spring foam cushion provides comfort and support. Contoured curves and gold-finished metal legs add a modern accent to your home.

THOUGHTFUL DESIGN: The upholstered loveseat chair with premium velvet fabric and the thick spring foam cushion provide comfort and support. Golden metal Legs, and comfy tufted cushion, allowing you to rest and entertain with maximum comfort. The well-designed contoured curves and coated legs create a sophisticated look and also can add a modern feeling to your home.

Comfy Small Couch: The 5.7-inch seat cushion with an inner spring pack offers greater elasticity, stronger support, and enhanced comfort compared to foam cushions. With a seat depth of 20.07 inches and a backrest height of 16.92 inches, this loveseat provides excellent support for your back, making it an ideal place to relax.
Rug Size Matters
How do you anchor a sofa and loveseat so they feel like one cohesive unit rather than two separate pieces competing for space? Use rug size strategically to define the seating area and establish clear visual boundaries in a small living room.
- Extend beyond front legs — Position the rug so it reaches past the front legs of both pieces, unifying them visually.
- Choose rectangular shapes — Select a long, rectangular rug to reinforce linear arrangements and preserve open pathways.
- Maintain walkway clearance — Leave adequate space between rug edges and room entrances for defined traffic flow.
- Avoid undersized options — Ensure the rug accommodates at least the front legs of both pieces plus a coffee table; anything smaller creates disconnection.
A properly sized rug transforms scattered furniture into an intentional, welcoming arrangement.
Anchor Both Pieces
Where exactly should a rug sit when you’re trying to pull a sofa and loveseat together? This guide shows you how to position it for proper anchoring seating.
Position Your Rug Correctly
Place a single large rug so both front legs of your sofa and loveseat rest on it. This creates one unified foundation. Your rug should extend 2–3 feet beyond each piece on all sides.
Why This Matters
Anchoring seating this way prevents your furniture from floating awkwardly. It defines your conversational zone distinctly, even in tight quarters. You’ll establish natural pathways around the perimeter without crowding the room’s center.
Troubleshooting Size Issues
If your rug is too small, don’t force it. Upgrade to a larger size, or add a complementary runner to maintain continuous visual flow between both pieces.
Define Visual Zones
Why struggle to make a sofa and loveseat feel connected in a cramped space? A rug solves this zoning challenge. A properly sized rug under both pieces creates a unified zone that anchors your seating group.
Rug Placement Guidelines
- Select a rug large enough to extend beyond the front legs of both sofa and loveseat.
- Position the rug to cover the complete seating footprint with adequate clearance.
- Ensure the scale contains your seating cluster without overwhelming the room.
- Layer coffee and side tables on or near the rug to reinforce defined pathways.
This approach establishes clear zoning, maintains walkways, and directs sightlines toward your focal point. The result is a cohesive, functional arrangement that makes your small living room feel intentional and complete.
Face Them Toward Each Other: or Angle for TV Viewing
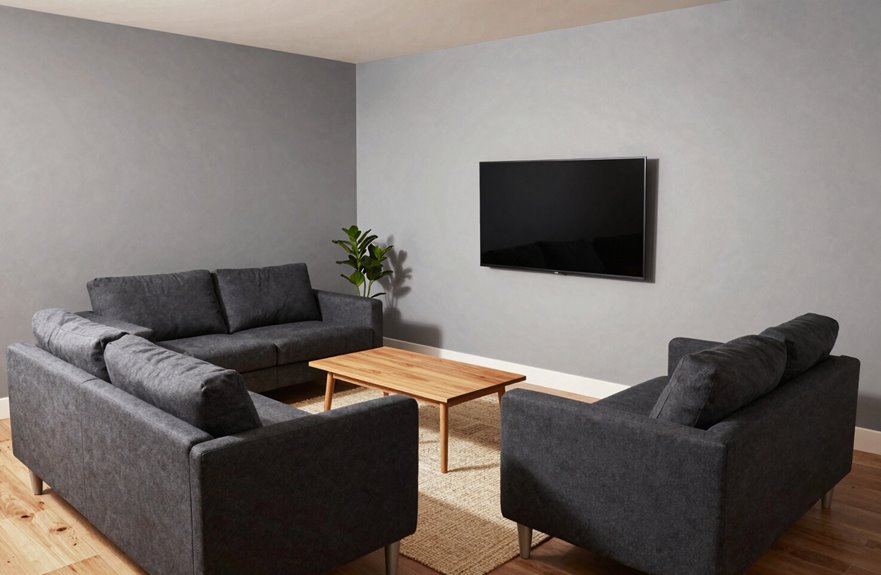
When you’re working with limited square footage, one of the first decisions you’ll face is whether to arrange your sofa and loveseat for conversation or for screen time. Facing them directly toward each other creates an intimate setting where eye contact flows naturally, but you’ll sacrifice comfortable TV viewing if your screen sits on a perpendicular wall.
Finding the Balance
Angling your pieces solves this dilemma. Position the sofa parallel to the TV, then angle the loveseat 15–30 degrees toward the screen. This creates a conversational triangle around your coffee table while keeping sightlines open.
Angling your seating 15–30 degrees toward the screen creates a conversational triangle without sacrificing your view.
Optimizing Both Functions
For dedicated movie nights, place one piece directly across from the TV and angle the second seat slightly toward it. This reduces neck strain while maintaining a sense of togetherness. Your space can serve both purposes with thoughtful positioning.

Design: A grand central medallion anchored by corner spandrels translates classical Persian symmetry into a simplified graphic statement. Screens and daylight each render the tone slightly differently

Effortless Machine Care: Spend less time cleaning. This pet-friendly washable area rug resists daily messes. Toss this foldable faux fur mat into the washing machine on a gentle cycle, and it emerges looking pristine and authentic.

Designed & Soft Rug: Our Print 3x5 ft carpets has a trendy style and a unique pattern, blend perfectly with your home. This rug is made of premium flannel; Easy soft on the feet, It is not easily knotted and has no shedding
Slide a Slim Console Behind the Floating Sofa
I often slide a slim console behind my floating sofa to carve out breathing room between the seating and the wall, which immediately makes the space feel less cramped. A narrow console, roughly 12–14 inches deep, preserves precious walkways while giving me a surface for lamps, baskets, or a small vignette. By aligning it with the sofa back and leaving 6–12 inches of clearance, I create legroom and visual continuity that stretches the room outward.

Sectional Sofa Covers Set: the sofa cover set include 1 three seater sofa cover, 1 loveseat cover, and 1 arm chair cover; the size of three seater sofa cover is about 68 inches/ 173 cm to 90 inches/ 229 cm in length, the size of loveseat cover is about 48.03 inches/ 122 cm to 67.72 inches/ 172 cmand the size of 1 seater sofa cover is about 31.89 inches/ 81 cm to 47.64 inches/ 121 cm; Please refer to the measurements before purchasing

Features a fully customizable modular structure that supports various assembly combinations, including single armchair, 2-seater loveseat, 3-seater sofa, L-shaped sectional and multiple portfolio combinations. You can freely adjust the layout according to your room space and decoration style, perfectly fitting small apartments, studios, family living rooms and home offices with zero space waste.

𝐕𝐄𝐑𝐒𝐀𝐓𝐈𝐋𝐄 𝐋-𝐒𝐇𝐀𝐏𝐄𝐃 𝐒𝐄𝐂𝐓𝐈𝐎𝐍𝐀𝐋 – This 3-piece convertible sofa set includes a 60" loveseat, 80" 3-seater sofa, and a reversible storage ottoman. The modular design lets you fit any corner, divide an open space, or create a cozy nook — ideal for maximizing every square foot. Perfect for apartments, living rooms, and home offices — adapts to any space in minutes.
Console Placement Benefits
Where exactly should you place a console when your sofa floats in the middle of the room? You’ll position it directly behind the back of the sofa, creating a clear boundary that defines your walking path. This console placement adds structure to a small living room without sacrificing flow.
Console placement delivers measurable advantages:
- Visual boundary: Separates seating from traffic flow while preserving sightlines to focal points
- Functional surface: Holds lamps, decor, or charging stations within arm’s reach
- Spatial definition: Anchors floating furniture and clarifies circulation routes behind seating
- Leg clearance: Narrow 12–18 inch depth permits comfortable movement and prevents obstruction
Select consoles with open or glass panels to maintain visual lightness and prevent the sofa back from appearing enclosed.
Visual Space Expansion
A slim console positioned behind your floating sofa does more than anchor the piece. It actively expands how large the room feels.
How This Creates Visual Space Expansion
I slide a console measuring 12–18 inches deep behind my sofa, leaving a 2–6 inch gap for easy access. This placement preserves floor clearance and keeps walkways unobstructed.
Storage Solutions That Open the Room
- The narrow surface holds lamps, plants, or decorative items
- These vertical elements draw the eye upward, expanding perceived space
- Low-profile designs maintain open sightlines toward focal points like fireplaces or TVs
Key Placement Steps
- Measure your sofa length and select a console 12–18 inches deep
- Position it directly behind with minimal gap
- Choose unobtrusive styling to avoid visual weight
This technique transforms tight quarters into breathable, functional space without sacrificing style.
Add a Compact Coffee Table or Storage Ottoman
How can you anchor your seating arrangement without overwhelming the space? A compact coffee table or storage ottoman serves multiple functions without crowding your small living room.
- Size your coffee table to leave 18–24 inches of clear circulation path around all seating.
- Select a storage ottoman to gain hidden storage, extra seating, and a surface for drinks or décor.
- Pick low-profile designs with slim legs to maintain openness and avoid visual heaviness.
- Consider nesting tables or acrylic-topped options you can rearrange or see through to preserve sightlines.
These choices keep your space functional and welcoming. You will create a balanced arrangement that feels intentional rather than cramped, allowing everyone room to gather comfortably.

Flexible Seating for Everyday Living: This versatile loveseat sofa is designed for flexible living in modern homes and offices. Place it in your office seating area to welcome guests and create a professional yet comfortable waiting space. After a long day, set it in a cozy corner of your bedroom where you can relax, read a book, or enjoy a quiet moment before bed. It also works beautifully as a small couch for living room gatherings. This loveseat fits perfectly in apartments, studios, and compact rooms. Need more seating? Simply pair it with one or two matching chairs to create a seating set that suits your layout.

【SMALL MODERN LOVESEATS】The smooth and simple lines of the sofa combined with the black iron legs make the sofa modern and minimalist. This inexpensive small double sofa is the perfect choice for your temporary furniture change, available in four colors and four options for small apartment configurations, living room, office, dormitory, and bedroom furniture

SPACIOUS AND COMFORTABLE: Our loveseat will be a favorite spot for leisure in your home. It is 65.2 inches wide and spacious enough for 2 or 3 people. The thick spring foam cushion and breathable fabric create a soft and supportive base and backrest, allowing you to rest and entertain throughout the day without discomfort. The wooden legs and frame of this sofa are made from FSC-Certified wood.
Mount Lights on Walls to Free Up Floor Space
I mount lights on walls to reclaim precious floor space that floor lamps would otherwise occupy. Wall-mounted sconces positioned beside the sofa and loveseat provide targeted reading light without crowding your seating arrangement. Proper placement of these fixtures opens up the room by eliminating visual clutter at floor level. Swapping out harsh overhead lighting for layered illumination creates a more functional and welcoming environment.

【2 Flexible Power Strips】This long console table features 2 built-in power strips, each with 2 AC outlets, 1 USB port, and 1 USB-C port. And guess what? You can place the outlets anywhere along the narrow sofa table (except the center board) to fit your setup. Whether you're charging a laptop, phone, tablet, or game controller, you won't need to bend over or struggle with wall outlets blocked by furniture anymore

Adjustable Height 24" to 36": This sofa table adjusts in 1-inch increments with clear height markings, helping you match the tabletop to low, standard, or taller sofas without guesswork.

【Extra Long for Sectionals】At 110.2 inches long and only 5.9 inches wide, this extra long console table fits oversized sectional sofas with ease. Perfect for families who need space for drinks, tablets, books, remotes, gaming devices, and everyday essentials behind the couch
Wall-Mounted Sconce Placement
The right wall-mounted sconces transform cramped quarters by reclaiming precious floor space from bulky table lamps. Mount sconces at eye level, 60–66 inches from the floor, to cast balanced ambient light without harsh glare. This lighting layout keeps pathways open around your sofa and loveseat, allowing free movement without tripping over cords.
- Mount at proper height — Position sconces 60–66 inches high for glare-free illumination.
- Frame your focal point — Install on both sides of the sofa or fireplace for symmetrical balance.
- Choose dimmable bulbs — Use 6–9W LEDs to adjust brightness for conversation without TV glare.
- Layer your lighting — Combine wall-mounted sconces with floor lamps or under-shelf lights for complete coverage.
Overhead Fixture Alternatives
Why crowd your limited floor space with standing lamps when your walls can shoulder the lighting load. Wall-mounted lighting is one of the most practical overhead fixture alternatives for tight spaces.
Wall-mounted sconces or picture lights free up precious square footage while preventing obstruction around your sofa and loveseat. You maintain clear sightlines to your TV or fireplace, and you gain layered illumination without bulk.
Position fixtures at flexible heights to create task lighting exactly where you need it, near your coffee table or reading nook. Pair wall sconces with a dimmable ceiling option for ambient and accent control. Direct light upward toward focal points, or angle it toward seating to expand room perception visually.
Your small living room feels larger, functions better, and stays uncluttered.
Ambient Light Layers
Where should light come from when every square foot matters? I mount wall sconces at eye level to deliver ambient lighting without stealing precious floor area. In a small space, every decision counts.
To layer light effectively:
- Install wall sconces or picture lights at eye level for unobtrusive ambient illumination
- Combine wall fixtures with floor lamps placed away from seating for soft, diffused glow
- Select dimmable wall-mounted options to adjust brightness for different activities
- Position lights to highlight fireplaces, art, or windows to visually expand the room
I choose fixtures with warm color temperatures between 2700–3000K. This creates inviting, unobtrusive ambient light that makes tight quarters feel welcoming without overwhelming the limited square footage.
Leave Clear Pathways on All Sides
Leave Clear Pathways on All Sides
Pathways serve as the invisible framework that keeps a small living room functional. I prioritize them before placing any furniture.
Pathways first, furniture second—function begins with invisible structure.

Sleek Floor-Level Seating: Designed to sit flush against the floor, this mini couch for bedroom creates a sleek, low-profile aesthetic. The legless structure offers a modern look that seamlessly upgrades compact areas, providing cozy seating without overwhelming your room layout

【Sleek Space-Saving & Button-Tufted Design】:Measuring 39.4” L × 24.4” D × 33.1” H (seat height: 18.9”), this compact armless loveseat features elegant button-tufted upholstery, clean minimalist lines, and gleaming gold-tone metal legs. Its modern, stylish silhouette (with subtle wingback-inspired sides) is perfect for small spaces—ideal for studio apartments, cozy living rooms, bedroom nooks, office lounges, or boutique hotel waiting areas.

THOUGHTFUL DESIGN: The upholstered loveseat chair with premium velvet fabric and the thick spring foam cushion provide comfort and support. Golden metal Legs, and comfy tufted cushion, allowing you to rest and entertain with maximum comfort. The well-designed contoured curves and coated legs create a sophisticated look and also can add a modern feeling to your home.
Establish Walkway Spacing
I maintain 32–36 inches of clear pathways around seating areas. This guarantees easy circulation without squeezing past furniture.

Design: A calm tonal gray creates an even, neutral ground across the ribbed field. Expect the tone to shift with your light and screen settings Made: Hand-Woven in India from...
Protect Entry Points
I position the sofa and loveseat at least 3 feet from frequently used doorways. Obstructed entries create frustration and disrupt flow.
Connect Adjacent Pieces
I leave 24–30 inches of walkway spacing between the sofa/loveseat and nearby furniture. This prevents crowding while maintaining conversation proximity.
Consider Floating Layouts
When space permits, I set seating away from walls. This keeps mid-room pathways open and creates multiple circulation routes.
Align With Traffic Patterns
I orient seating to face high-traffic corridors without blocking views. Guests move naturally from entry to lounge areas without awkward detours.
Pick Leggy, Low-Profile Pieces to Keep It Airy
How do you make a cramped room feel like it can breathe? Pick leggy, low-profile pieces that lift off the floor and let light flow underneath.
My approach:
- Expose the legs — Choose sofas and loveseats with visible wood or metal legs, creating visual openness and reducing heavy, grounded mass.
- Slim the silhouette — Favor armless or slender-backed designs that maintain seating without overwhelming the space.
- Narrow the footprint — Select compact depth and thin armrests to preserve floor area and walking room.
- Pair thoughtfully — Add a glass-topped coffee table to maintain clear sightlines, ensuring the leggy, low-profile furniture arrangement stays airy and uncluttered.
Choose Neutral Upholstery for Small Living Room Walls
Once you’ve selected leggy, low-profile pieces, the upholstery color becomes your next strategic decision. Neutral upholstery for small living room walls reflects light and reduces visual weight, making your space feel larger and more open.
| Neutral Shade | Best Paired With |
|---|---|
| Ivory or cream | Warm wood tones, brass accents |
| Soft gray | Cool metals, black frames |
| Beige or taupe | Mixed textures, natural fibers |
Choose fabrics like linen, boucle, or smooth cotton blends in these shades. They minimize perceived clutter and create a cohesive backdrop. You’ll avoid overwhelming patterns that crowd small rooms. Add personality through colorful pillows, throws, or art instead. Incorporate varied textures and subtle contrasts such as wood, metal, and glass to maintain visual interest while preserving that open, airy feel that works well in shared spaces.
Tight on Space? Replace the Loveseat With Two Slim Chairs
Why settle for cramped circulation when a simple swap creates better flow? Replacing the loveseat with two slim chairs in a small living room boosts seating without expanding the footprint and opens sightlines to your fireplace or TV.
Swap the loveseat for two slim chairs to boost seating, save space, and open sightlines to your focal point.
Here’s how to execute this strategy:
- Select narrow profiles — Choose slim chairs with streamlined seats and backs, leaving clear paths between furniture and entryways.
- Angle for conversation — Position chairs across from your sofa or facing each other to maintain dialogue while preserving focal point views.
- Reduce visual weight — Opt for open legs or transparent bases to minimize perceived bulk.
- Add compact surfaces — Place a small coffee table or nesting tables between seating for functionality without blocking movement.
Skip These 5 Mistakes That Shrink Small Living Rooms
Where exactly does a small living room start feeling cramped? It happens when furniture placement ignores the flow we all need to feel at home.
Mistakes to Avoid
- Blocking pathways. Keep 3–4 feet of clearance around seating. Small rooms breathe when movement feels natural.
- Facing the sofa directly at the TV. Choose L-shaped layouts that preserve sightlines instead of forcing rigid arrangements.
- Pushing everything against walls. Float seating with slender consoles or ottomans. Parallel wall-to-wall setups kill circulation.
- Cluttering with side tables. Use one central coffee table or nesting tables you can reposition.
- Choosing heavy, oversized pieces. Select low-profile furniture with exposed legs. Visual lightness makes small rooms feel welcoming, not squeezed.
Make This Layout Work When Your Living Room Opens to the Dining Area
How do you keep an open-concept space from feeling like one big, undefined room. A smart living room layout makes all the difference in an open plan home.
To define zones without building walls:
Define zones without building walls by using strategic furniture placement to create natural boundaries and visual flow.
- Float your sofa facing the dining area to create a natural visual divider, keeping traffic flowing between spaces.
- Slide a narrow console behind your sofa to establish a clear pathway and prevent that cramped, crowded feeling.
- Arrange U-shaped seating around a central coffee table, orienting pieces to maintain sightlines toward both your focal point and the dining space.
- Anchor with a larger rug spanning both areas to unify the zones while clearly marking where each begins.
Low-profile chairs and minimal side tables preserve those open sightlines and maintain an airy, connected feel throughout.
Mix and Match Elements From These 3 Variations
The right combination of seating arrangements lets you tailor your small living room to how you actually live. Blend elements from three proven variations to create your ideal layout.
Combine Conversation and Flow
Start with Variation 1’s facing chairs across from your sofa, then incorporate Variation 3’s floating technique. Position low-profile chairs with flexible side tables to preserve open sightlines without sacrificing dialogue.
Adapt to Your Space
Swap in Variation 2’s sectional approach when you need improved circulation. Remove bulky side tables and anchor seating around your focal point using Variation 5’s balanced method.
Execute Your Mix
- Pair anchored main seating with movable accent chairs
- Vary seat heights and depths for visual interest
- Test adaptable placements until traffic patterns feel natural
This hybrid seating arrangement maximizes function in your small living room by reducing wasted space while improving how you move through and use the room.