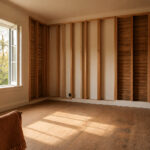

A curtain on a tension rod and a built-in partition wall both split one room into a bed zone and a living zone, but they sit at opposite ends of the list for cost, skill and whether a landlord has to sign off.
How much floor you can give up decides most of this: a Murphy bed or a bed with storage underneath keeps the living room clear, while a loft bed, a bookshelf divider or a daybed trades some floor for a sleeping spot.
1. Sleeper Sofa
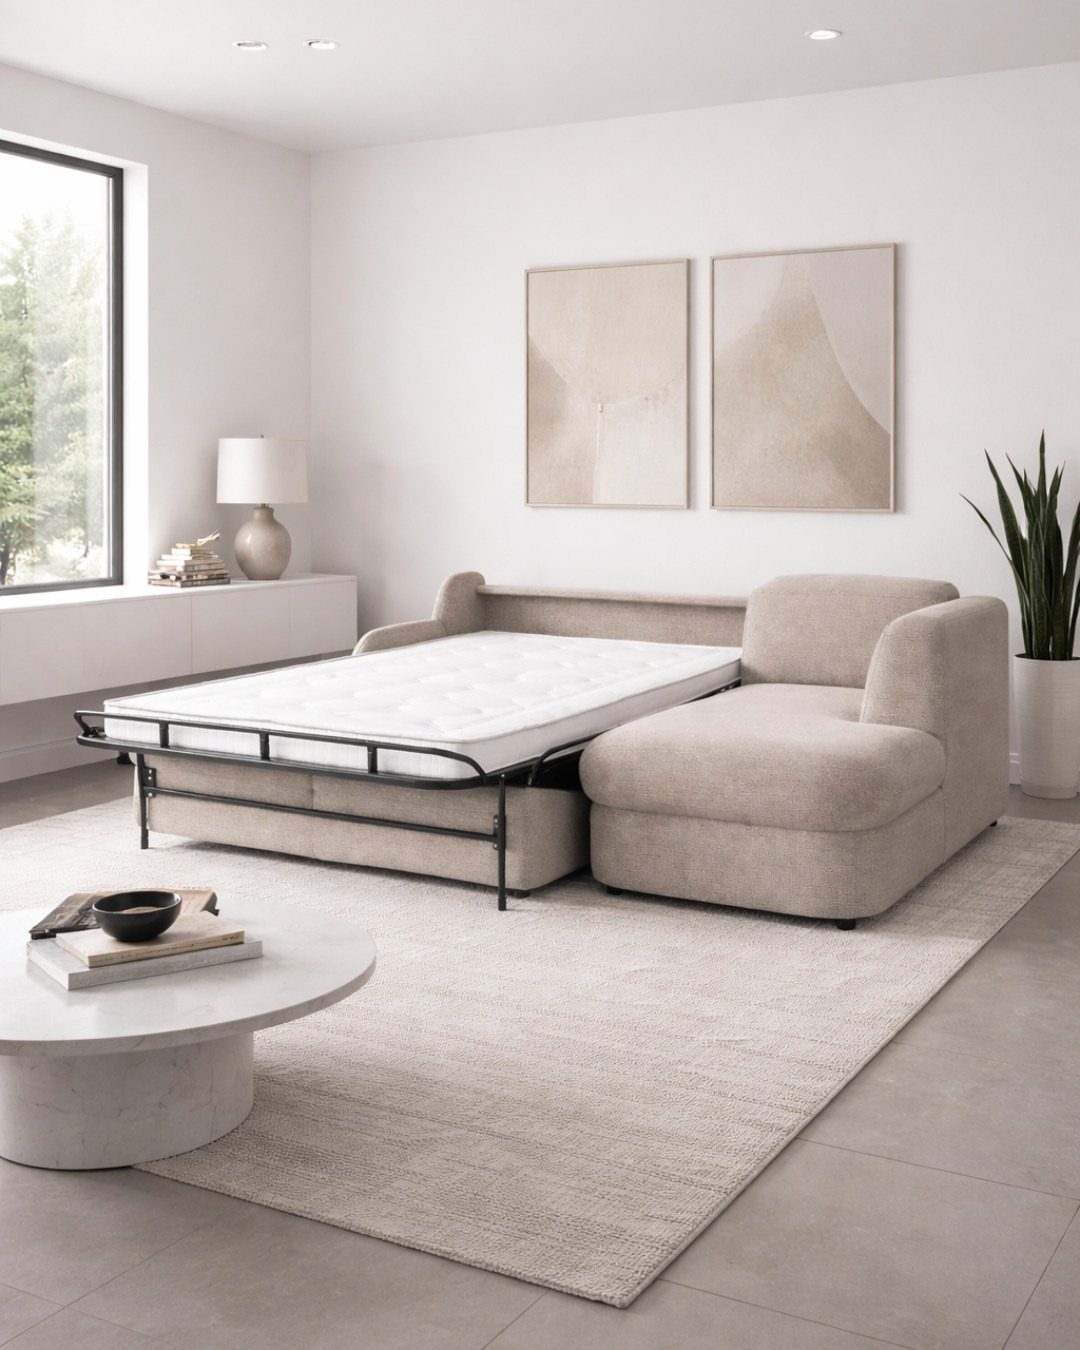
A sleeper sofa earns its place when the living room has to host a guest bed without giving up the seating.
In a room like this one, a neutral upholstered model blends in so well that nobody reads it as a bed until the mattress comes out.
Measure the floor space the open bed needs, not just the sofa’s footprint. Pull the coffee table clear first, and a light rug under the pull-out helps keep the frame from catching.
I would pick a firm, simple cushion over a plush one, since the same cushions double as the mattress base.
Performance fabrics on furniture, a soft rug underfoot, and ample seating can work wonders. If you prefer your living room to serve as a place to greet guests and have a post-work cocktail, opt for sculptural furniture and bold, jewel-tone colors.

【Anti-Collapse】The sofa cama is filled with premium memory foam, providing even support and distributing pressure. Its slow rebound properties prevent sagging and deformation, maintaining a full shape even after prolonged use.

Multi-Functional Design: This versatile folding sofa bed easily transforms between a sofa bed, long sofa, and folding sofa, adapting to your every need. Whether entertaining, working, or relaxing, it perfectly delivers comfort and convenience to your daily life

3-IN-1 CONVERTIBLE SLEEPER CHAIR: This sleeper chair features a hidden pull-out bed design that effortlessly transforms into a single sofa chair, lounge chair, or small sofa bed with just a pull! Perfectly suited for everything from daily relaxation or overnight guests, this multifunctional chair bed allows you to enjoy movies, reading, or sleep. Maximize your space utilization while enhancing your home’s functionality.
2. Floating Shelves for Vertical Storage
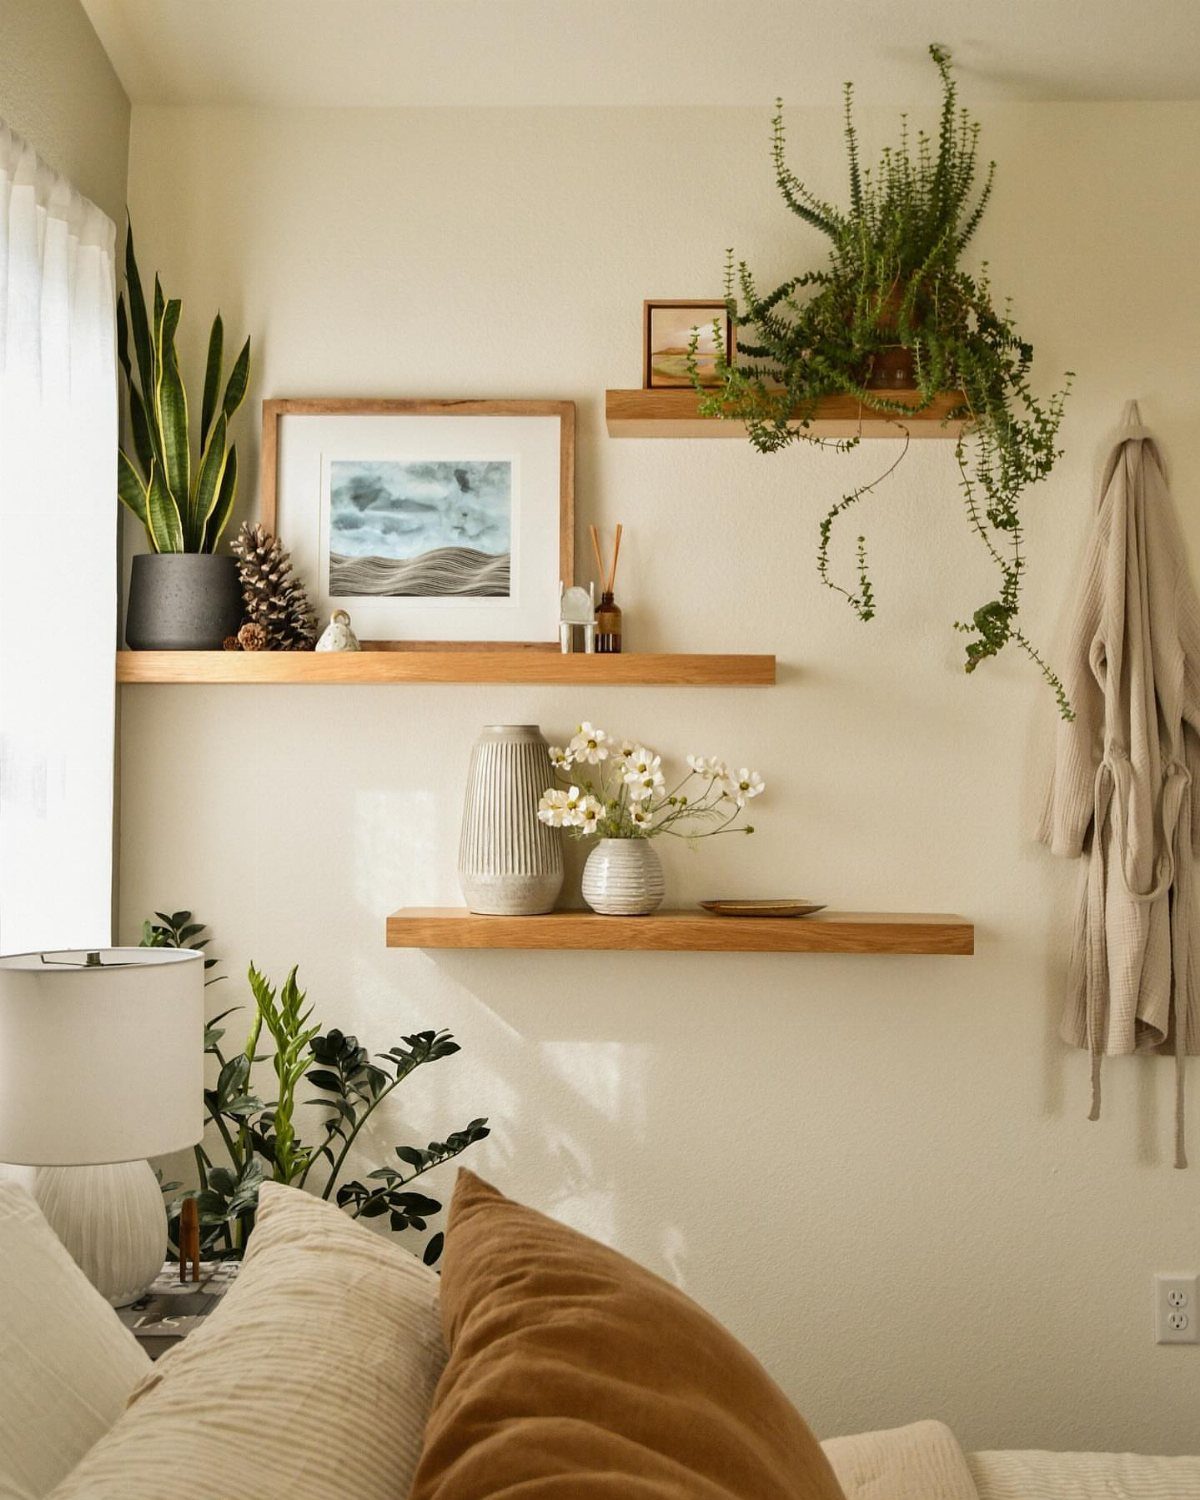
Wall space is the cheapest storage a small room has, and floating shelves put it to work above the sofa line. Two shelves, set one above the other, hold plants, vases and a framed print without taking up any floor.
Mount them into studs or use proper wall anchors rated for the weight. Books and ceramics add up fast.
Keep the top shelf for lighter pieces and the lower one for heavier items. Leaving a few gaps between objects keeps the wall from looking crowded in a room that already serves 2 purposes.
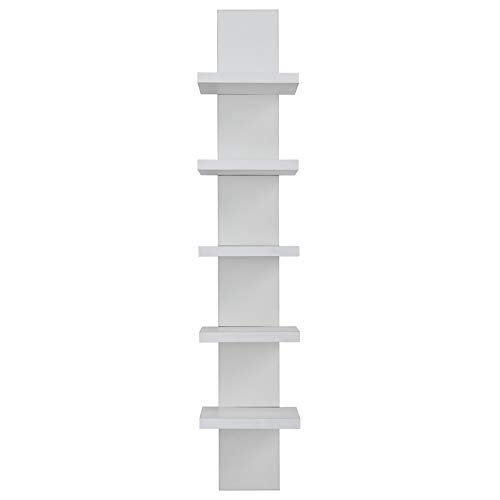
🌟 VERSATILE WOODEN WALL SHELF - Five mounted floating shelves can be used in the kitchen as an organizer for storage or are ideal for displaying books and souvenirs in a bedroom or living room

Stylish Wall Mounted Shelves: Our vertical shelf unit are elegantly designed to add to your wall decor layout, the tower design is very practical and this five mounted floating shelves will fit perfectly into any home décor.

Space saving: This wall mounted shelving unit can be used for storage and decoration, making full use of wall space and making the room cleaner and more beautiful.
3. Cozy Nook for Reading
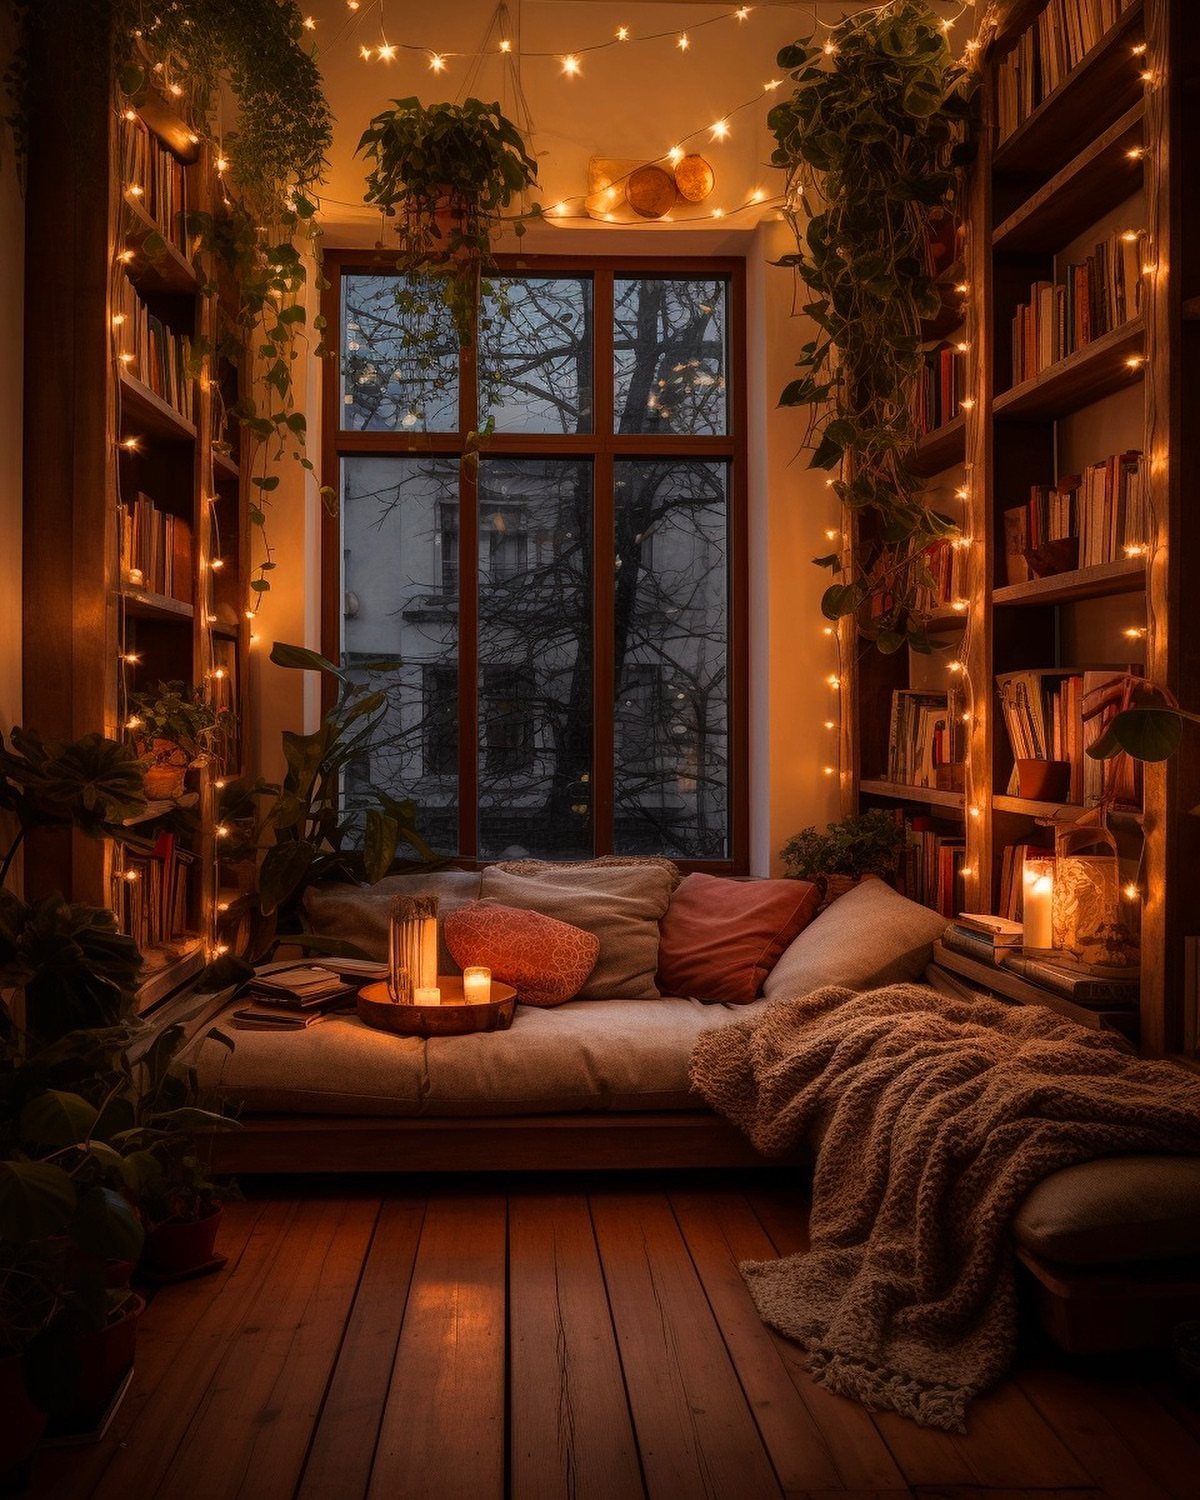
Bookshelves on both sides of a cushioned window seat turn a corner into a place that feels separate from the rest of the room.
That separation is what makes it useful here: one spot where the living area stops and the quiet part begins.
Layer a knit blanket and a few pillows over the seat, then add warm light. String lights and candles do the job, though battery-powered candles are the safer choice near fabric.
Plants on the shelves soften the edges. Keep the books you actually reach for within arm’s length.

Length description:9.8ft*9.8ft,with 304LED twinkle bulbs; spacing between every LED: 15cm/6in;It can meanwhile connect of 5 curtain lights;and the12ft lead wire length is enough for you to decorate the place where you want.

Length description:9.8ft*9.8ft,with 304LED twinkle bulbs; spacing between every LED: 15cm/6in;It can meanwhile connect of 5 curtain lights;and the12ft lead wire length is enough for you to decorate the place where you want.

★High Quality and Safety : Fiee Cool white curtain light is 4m*2m/13ft*6.5ft(width*length) with end connector; 20 strings with 13 LEDs per string.No danger of electric shock. With 30V output voltage, lower than standard body safe voltage 36V.
4. Curtains to Separate Rooms
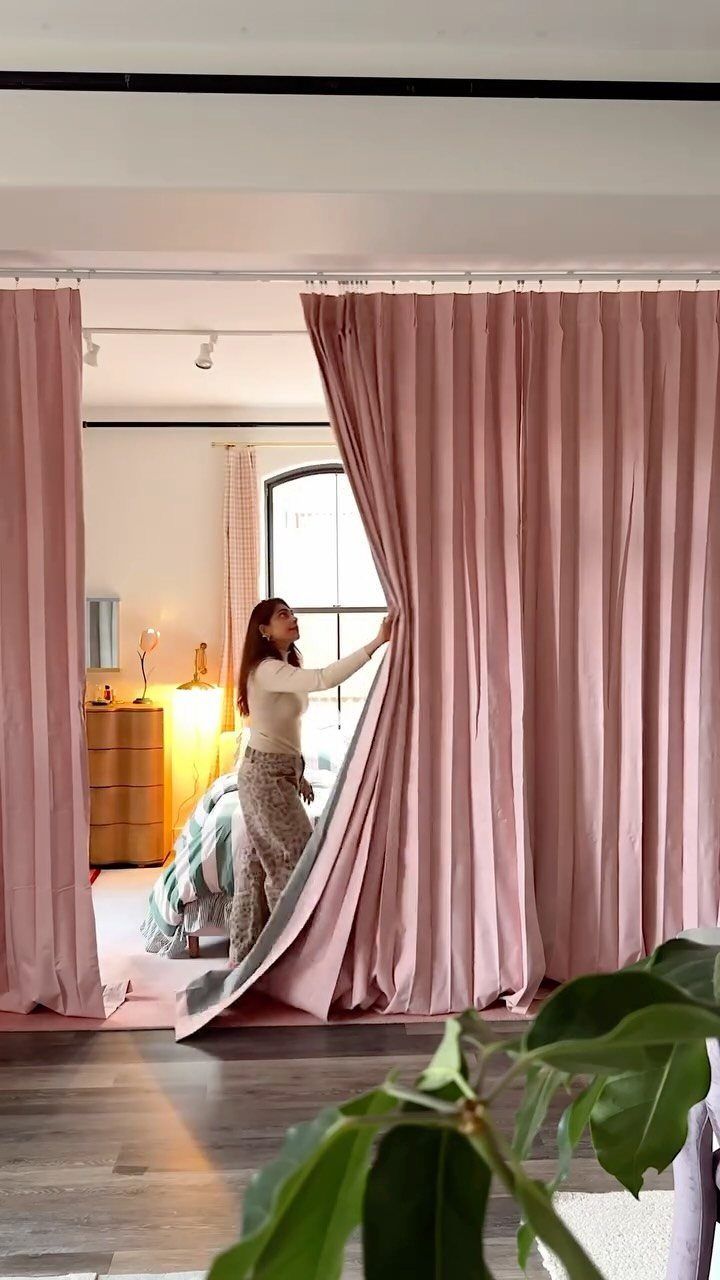
Hanging a floor-to-ceiling curtain is the least expensive way to give a bed its own zone.
Pull it shut at night and the living room becomes a hallway; pull it back by day and the sleeping area reads as part of the space.
Choose a heavy, lined fabric over a sheer one if you want real privacy. A ceiling-mounted track or a rod hung wide enough to let the panels stack off the opening keeps the view clear when open.
Renters can use a tension rod where the ceiling allows it.


Flexible Division, Instant Privacy:Made from a single, sturdy panel, this curtain creates a complete visual barrier. Without costly renovations, just pull it closed to form a private space for work, rest, or leisure in any room—living room/bedroom/office/closet/sliding glass doors/patio doors... It also hides cluttered shelves and exposed pipes, instantly improving the room’s look and helping you handle surprise guests.
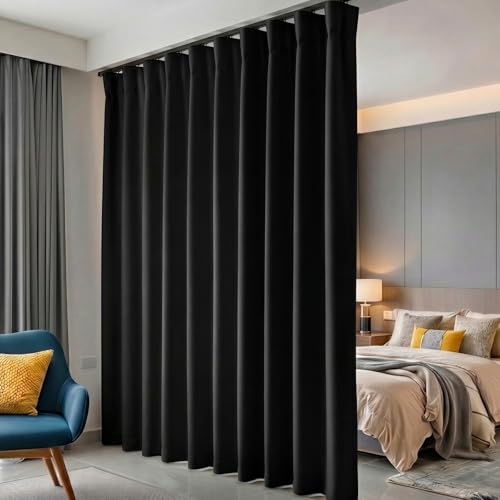
Privacy and Space Division: Includes 1 panel curtain and 21 curtain hooks and 21 curtain rings, suitable for curtain track systems and room divider curtain rod systems. Room divider curtains can easily partition a large space into two or more private areas, providing added privacy. This is particularly useful in dormitories, studios, shared apartments, and open office spaces. Excluding the curtain track.
5. Loft Bed with Seating Area Below
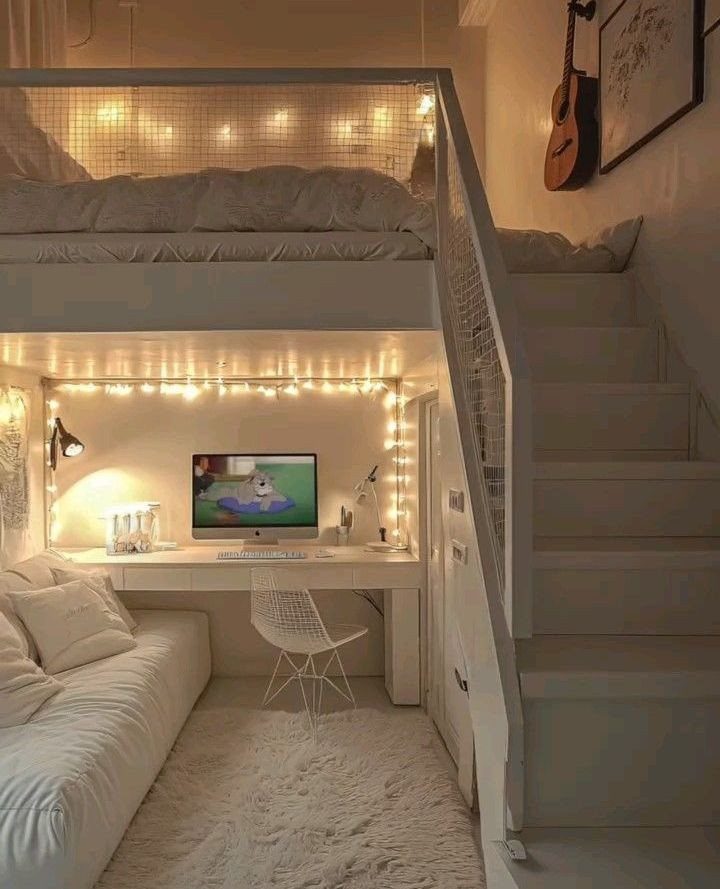
Raising the bed on a loft frame gives you two rooms in one footprint: sleeping above, and a sofa and desk below. The stairs in this setup also add storage potential, since each step can hold something.
Check ceiling height before buying. You need enough clearance to sit up in bed and enough below to sit comfortably at the desk.
A white frame keeps the structure from feeling heavy. Assembly is a bolt-together job, but it takes a helper and a full weekend afternoon.
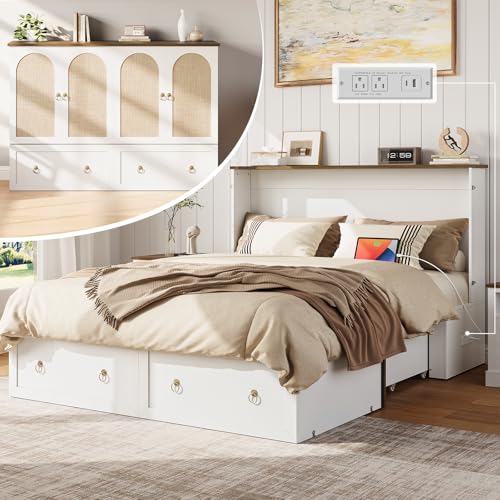
【2-in-1 Murphy Bed Queen】Retracts into a compact cabinet measuring 62.6"W x 23.9"D x 43.3"H to save space. Unfolds into a bedframe measuring 81.9"L x 62.6"W x 43.3"H to host overnight guests instantly, ideal for small homes. Mattress not included

【Murphy Bed Cabinet】Folds out into a comfortable twin bed or closes into a compact storage cabinet, helping maximize space in guest rooms, home offices, or small apartments. Mattress not included

【Reinforced Support for Stronger Weight Bearing】 Additional under-bed support bars combined with four extra support legs reinforce the platform from underneath, improving weight distribution and delivering stronger, more reliable support for daily use while reducing long-term stress on the bed surface
6. Bed with Storage Underneath
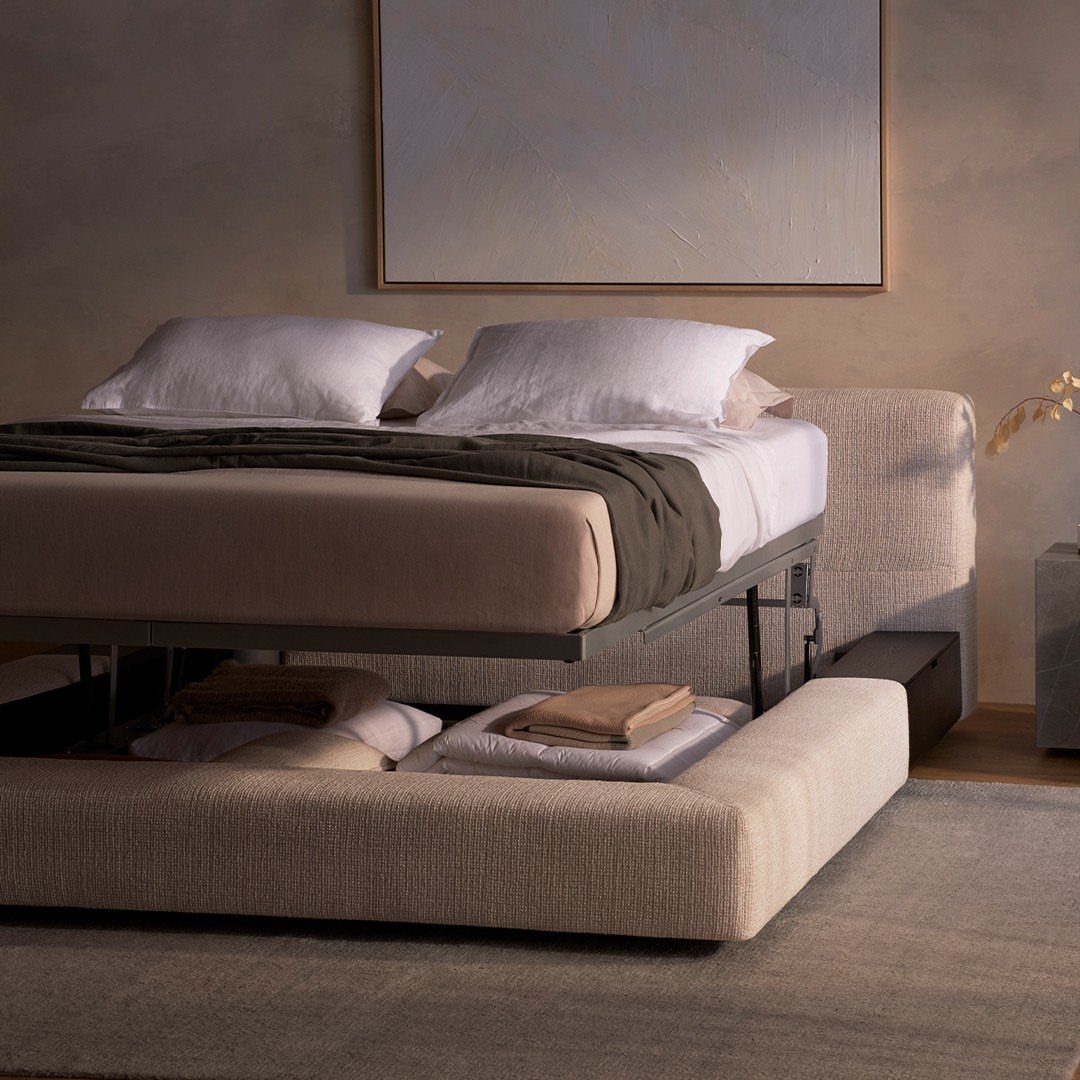
A lift-up mattress frame hides a full storage compartment right under where you sleep, which is why it wins in a small room. Linens, off-season blankets and spare pillows fit, and nothing shows in the living area.
Look for gas-lift or piston supports so the mattress rises with one hand. Storage beds cost more than a standard frame, and the mattress is heavier to raise than it looks.
I would pick this over under-bed bins if the budget allows, since the lid keeps dust out and the space is easier to reach.

[Tool-Free Assembly & Instant Readiness]: This Convertible Sofa Bed features a unique fixed-shape frame and requires no assembly, arriving fully ready for use. Simply unpack your sofa bed couch, let the high-density foam rebound for 48-72 hours, and snap the metal support framework into place tool-free. Set up your new boneless couch in minutes for home, office, or waiting room use

Versatile Folding Sofa Bed: The folding sofa bed serves as both a comfortable sofa and a convenient bed, making it ideal for small living spaces or guest rooms. Foldable design saves your space. Suitable for reading, watching TV, playing video games, or taking a nap

VERSATILE MODULAR DESIGN: Easily transforms into a lounge, chaise, or bed. The modular design perfectly fits small apartments, guest rooms, dorms, or offices, serving as ideal couches or extra sleeping space.
7. Sliding Barn Doors for Privacy

A sliding barn door hangs from an exposed track instead of swinging on hinges, so it needs no clearance in the room. That makes it a good fit for a tight layout where a swinging door would hit the furniture.
The black track and dark hardware stand out against the wood, and I like that contrast. Leave a clear stretch of wall beside the opening so the door has somewhere to rest when it is open.
Expect some gap around the edges, so it blocks sight better than sound.

Natural Wood: Crafted from natural wood, this 5 tier wall shelf unit is built to last. With its durable construction, you can trust that this shelf will provide long-lasting storage and display solutions for your home or office

Maximize your wall space with this elegant 7-tier vertical shelf: Its tall, columnar design (43" H x 7.1" W x 5.5" D) provides ample display and storage area without consuming precious floor space. Perfect for narrow walls and corners, it's the ultimate space-saving solution to declutter and organize any room in your home

Natural Wood: Crafted from natural wood, this 5 tier wall shelf unit is built to last. With its durable construction, you can trust that this shelf will provide long-lasting storage and display solutions for your home or office
8. Built-In Partition Wall
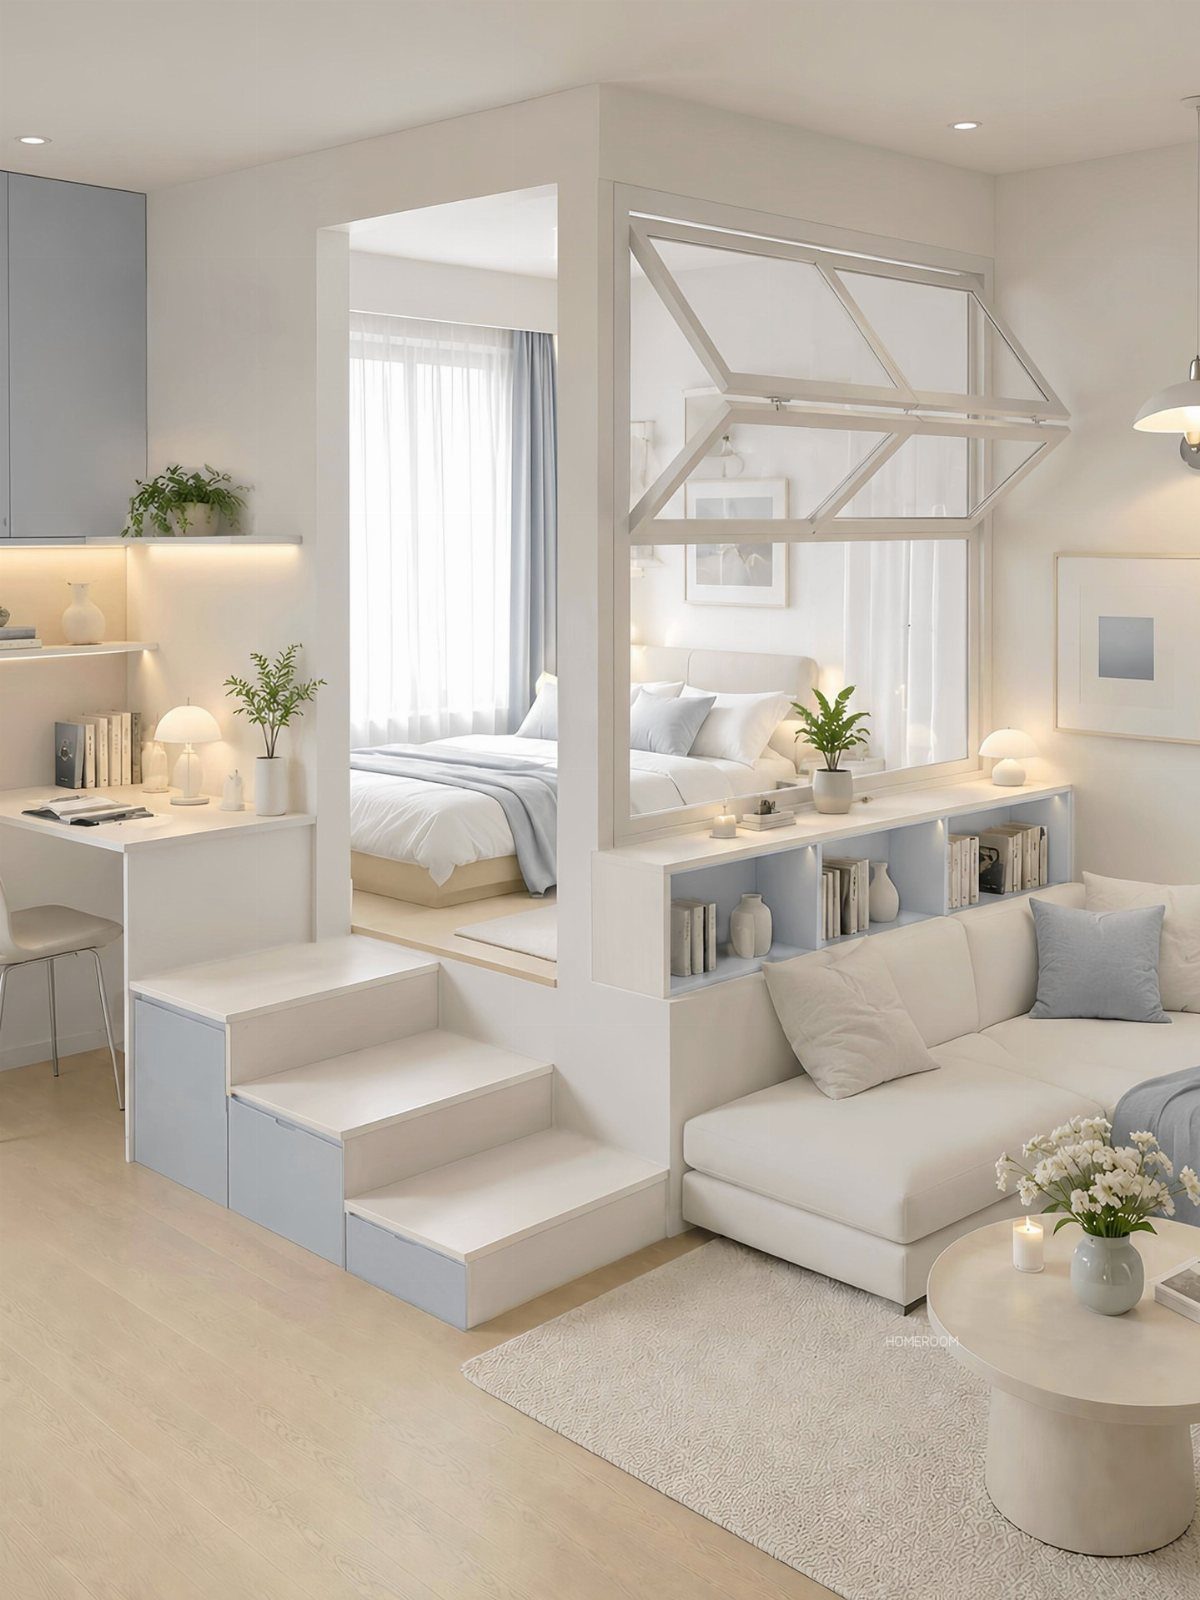
A partition wall with shelving built into it gives the bed its own raised level while the sofa keeps the lower floor. The shelves hold books and decor, so the divider does storage work too.
White paint on the wall and shelves keeps the structure from closing in a small space. A window section lets light pass through, which I would keep so the sleeping side doesn’t turn dim.
This is a build-it-in project, so it costs more and takes more skill than a curtain or freestanding shelf. Renters should check with the landlord first.

ULTRA SOFT MATERIAL: This rug is crafted from polyester fabric.The soft rug thick surface delivers cozy foot support and keeps feet away from chilly ground.Floor rug reinforced edge design boosts sturdiness and reduces fiber loss. Anti-slip dotted backing keeps the non skid rug steady on floors. Gentle texture suits daily use with children and pets.

Floor-to-ceiling bookshelves wrap a purple room.
9. Sofa at the Foot of the Bed
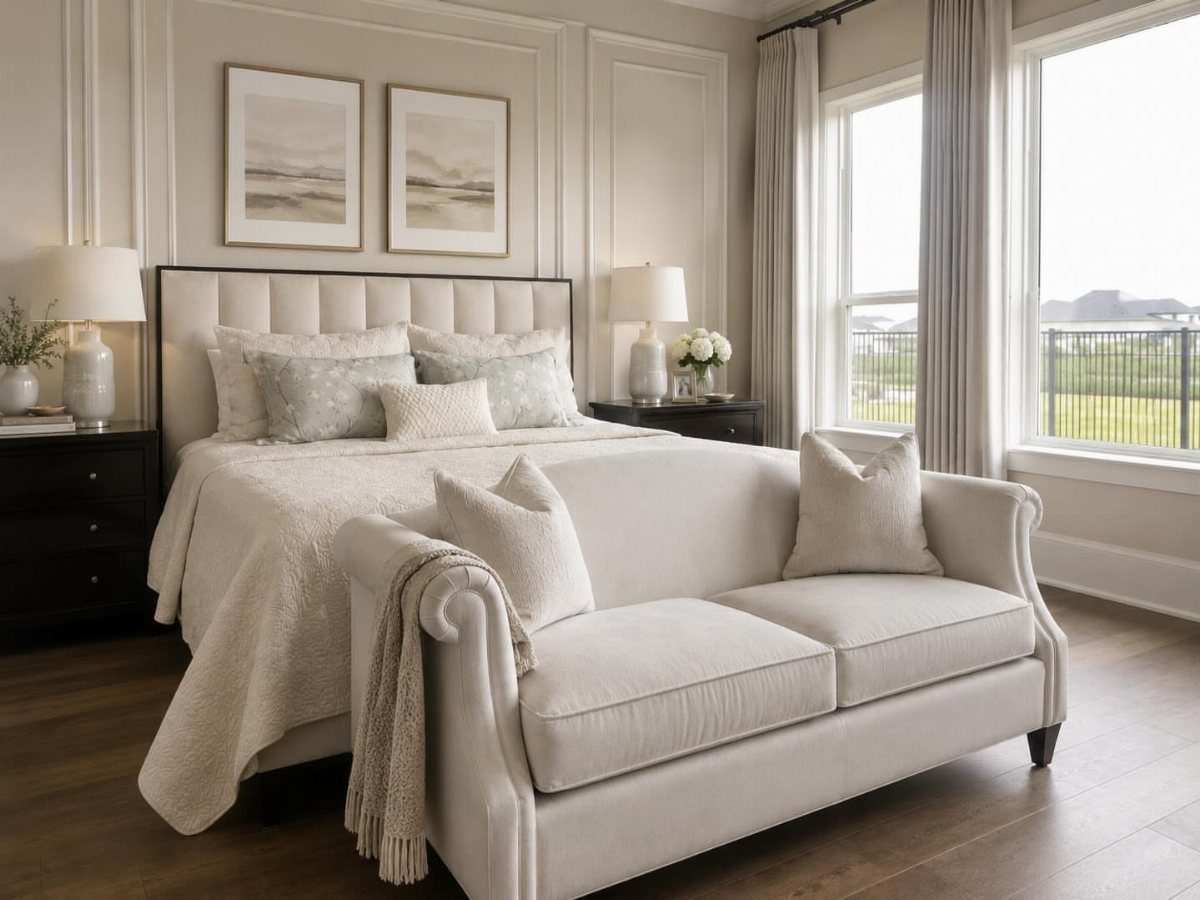
Setting a sofa flush against the foot of the bed uses a spot that is usually dead space, and it gives the room a real place to sit besides the mattress.
Pick a sofa close to the bed’s width so the two read as one line. Matching the sofa to the bedding color, white here, keeps the pair calm instead of cluttered.
Leave enough walkway along the sides to reach the nightstands. I would choose a low-backed sofa, since a tall back blocks the view of the bed.


CURTAINS NOT INCLUDED! NON-DAMAGING: This no drilling curtain rod wall divider leaves no holes or damage on walls or ceilings, making it an ideal solution for every hard-to-install area such as rentals, apartments, dormitories and more. Suitable for any hard surface such as tile floor, wood floor, plaster ceiling, popcorn ceiling, textured ceiling... Also be a no-drilling window curtain rod to block sunlight.

10. Shared Open-Plan Layout
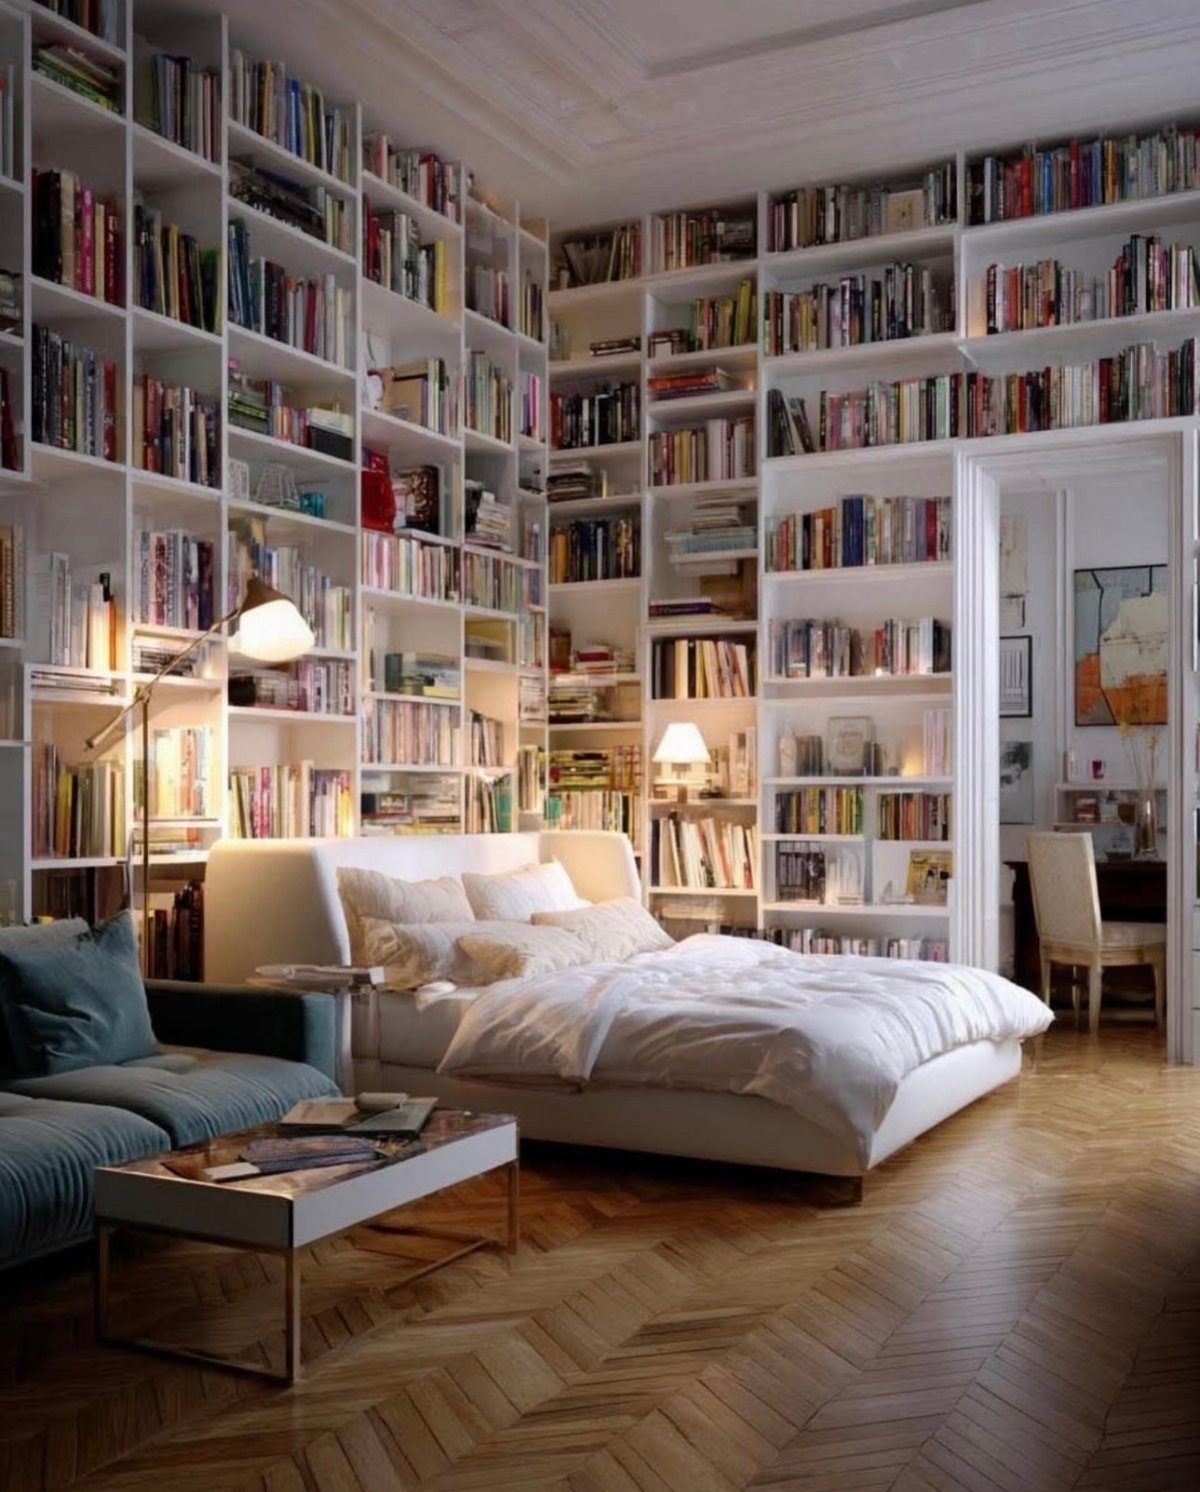
One room can hold both a bed and a sofa when the walls do the storing. Floor-to-ceiling bookshelves pull books, baskets and decor off the floor, which leaves space for a coffee table between the 2 zones.
A blue sofa against white bedding gives each area its own color, so the split is clear without a wall. I would keep the shelves white so they fade back.
Bookshelves this tall should be anchored to the wall for safety.

[Space-Saving Murphy Bed]: The Murphy bed can be folded up and put into a 15.7"W cabinet, saving a lot of space in any room with its dual functions. When folded, it can be used as a retro cabinet. The simple and modern door pattern can be integrated into a variety of decoration styles.

【Murphy Bed Cabinet】Folds out into a comfortable twin bed or closes into a compact storage cabinet, helping maximize space in guest rooms, home offices, or small apartments. Mattress not included

【King-Size Convertible Sleeper Sofa Bed】: Tired of bulky furniture trapping your space? Our Floor Sofa Bed unleashes your creativity, breaking traditional sofa limits! Create a 3-Seat Sofa/Oversized Sleeper Bed/Lounge Recliner/Game Chair/Custom Sectional, perfect for living rooms, dorms, and game rooms — whether hosting guests or enjoying movie nights with family!
11. Platform Floor Mattress Setup
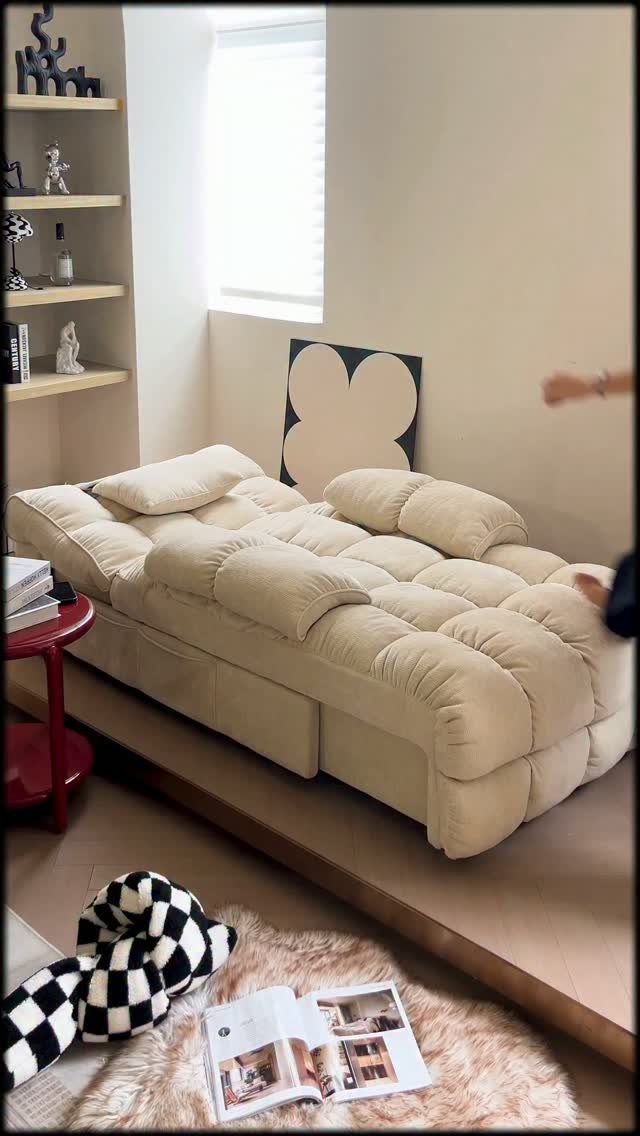
A tufted mattress set on a low wooden platform is a simple way to sleep in a living room. The platform lifts the mattress off the floor, and it looks like a lounge piece in the daytime.
Keep the surroundings minimal: a shelf, a small side table and a rug on the floor are enough. A cream mattress blends with most rooms, and a bright side table adds a pop of color.
Low beds are harder to get out of, so I would pick this for a guest or occasional spot rather than a main bed.
12. Bookshelf Room Divider
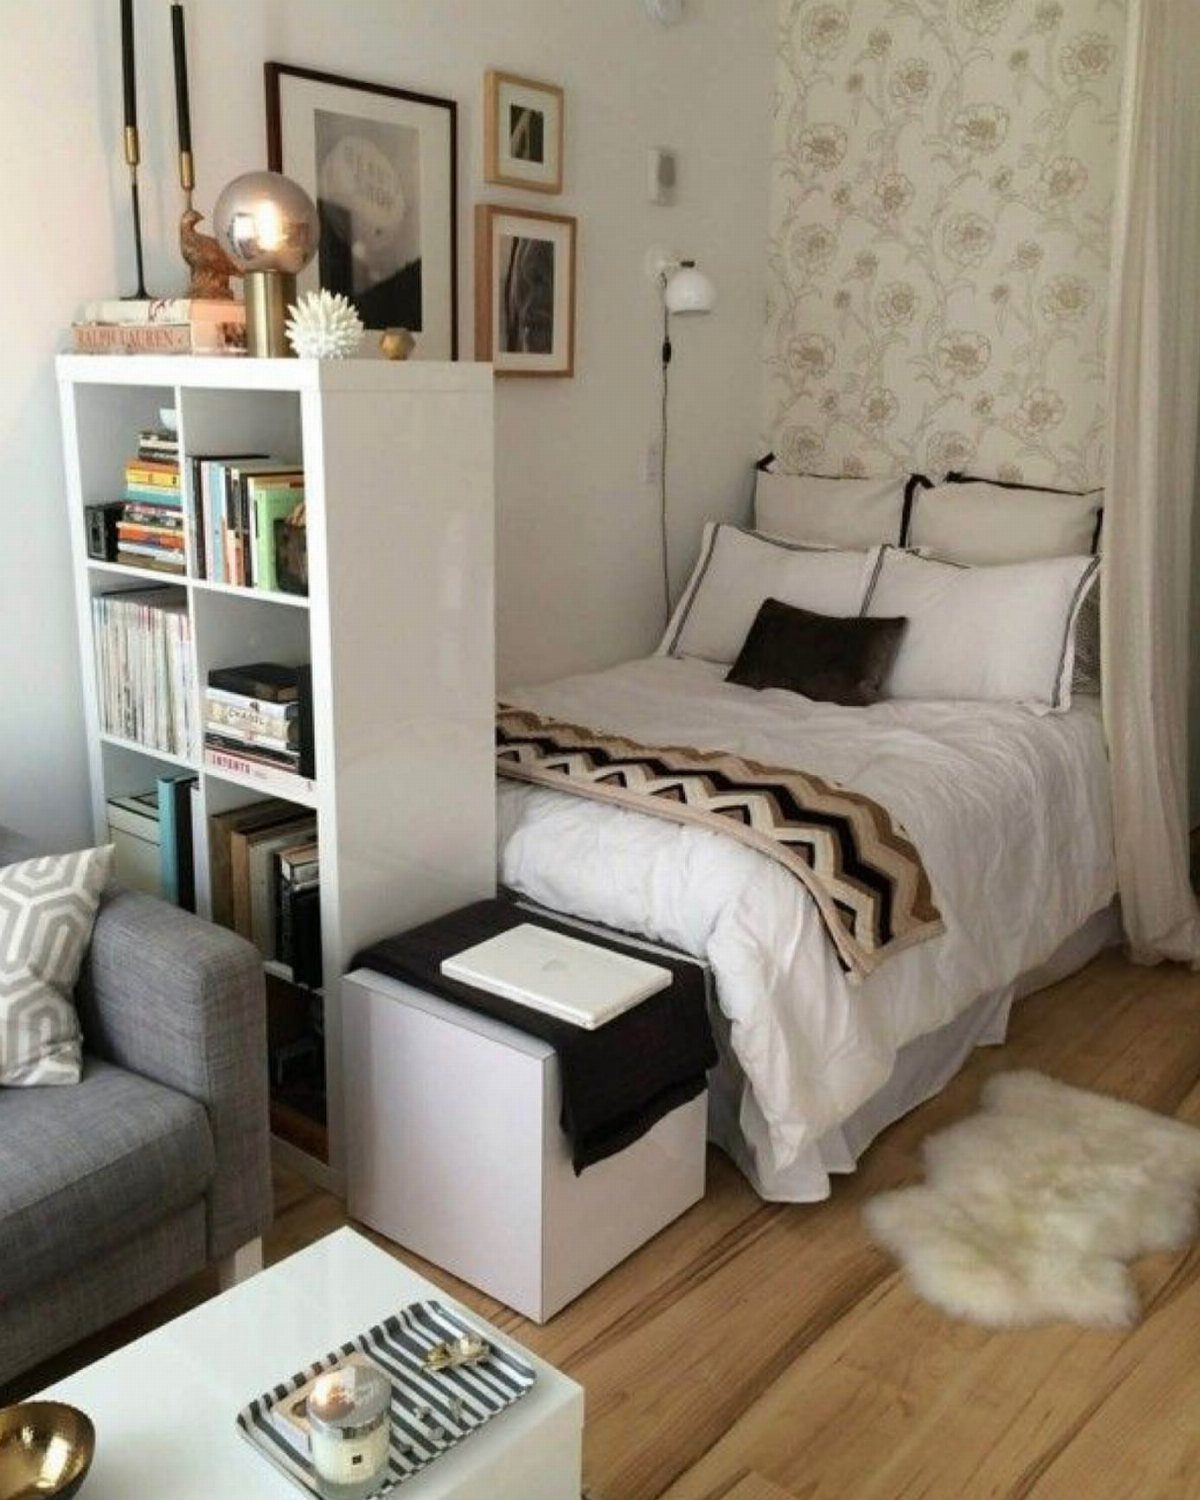
An open-shelf bookcase set between bed and sofa splits a studio without blocking light. You can still see through it, so the room doesn’t shrink.
Stand it so the back faces the bed and the shelves face the living area, or the reverse.
White matches the bedding and keeps the divider quiet. Fill some shelves and leave others bare for an airy look.
Pick a sturdy model and anchor it to the wall. It costs far less than building a partition.
13. Murphy Bed with Shelving
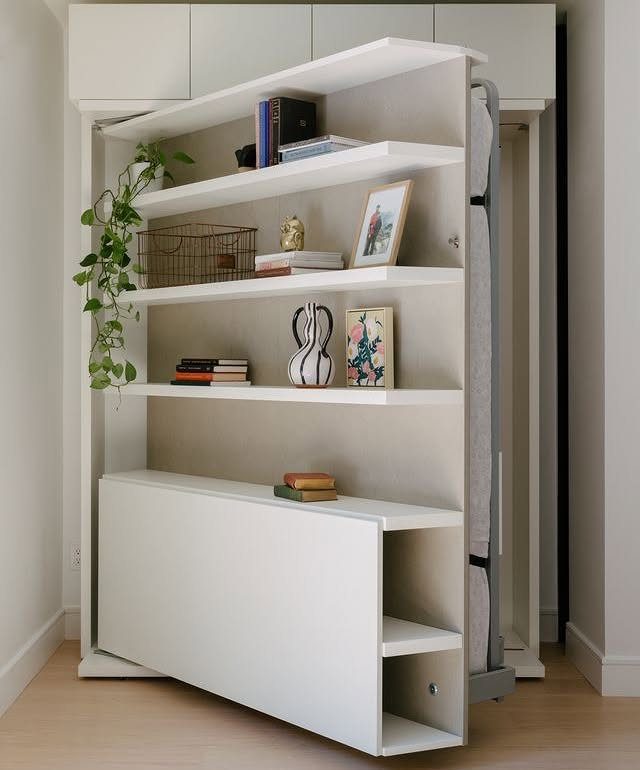
A Murphy bed folds flat into the wall, and when shelving is built around it, the whole unit reads as a bookcase by day.
Books, a plant and a few decor pieces stay in view while the bed is stowed, so the living room keeps its full floor.
Plan the shelf contents around the fold. Keep items near the bed panel light and secure, and leave the shelves beside it for heavier things.
White paint on the unit matches light walls and floors, and it keeps a big built-in from feeling bulky.
A cabinet like this costs more than a sleeper sofa, and I would look at it as the tidiest option when floor space is the problem.
14. Daybed in Living Area
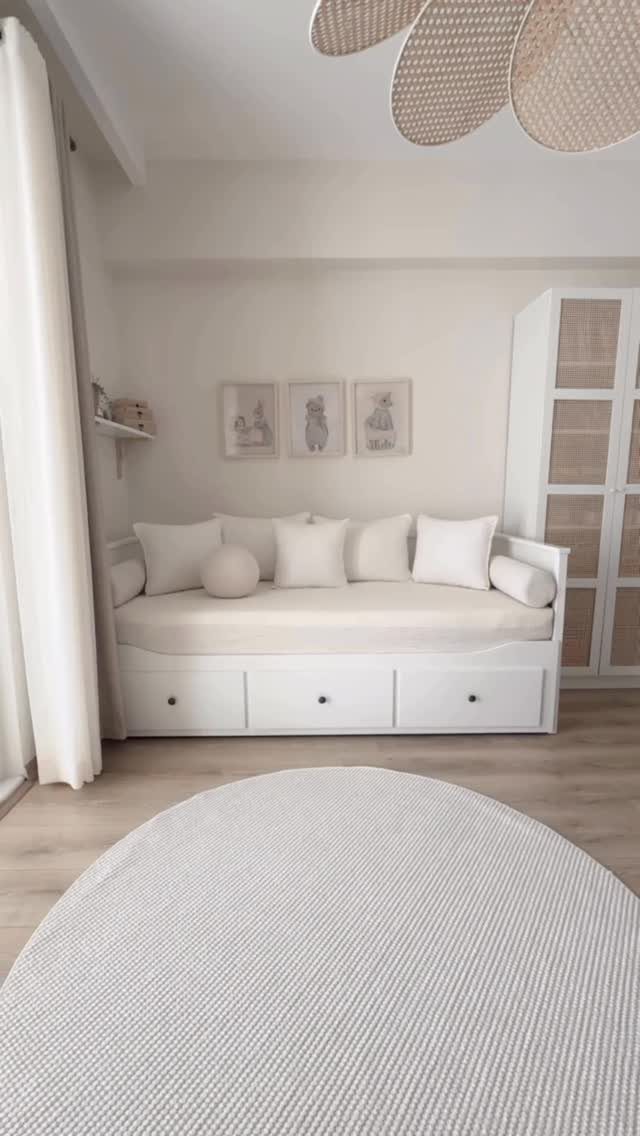
Pillows turn a daybed into a sofa in the afternoon and a bed at night, with no pull-out mechanism to fight. Stack them against the wall for seating, then move them aside when it’s time to sleep.
Drawers built into the base are the feature I would shop for, since they hold bedding and keep the living room clear of baskets.
A white frame against a white wall keeps a daybed visually light, which matters in a small room where a dark, bulky piece would dominate.
Hang a few small framed pictures on the wall above the daybed, and add a wicker cabinet nearby for extra storage.
A daybed sleeps one comfortably, so it suits a single sleeper or an occasional guest.
Furniture Placement Tips
Place the bed first, because it is the largest piece and sets the traffic path for everything else. Once it has a spot, the sofa goes where it marks a boundary instead of crowding the sleeping area.
Putting the bed and sofa on the same wall makes the room feel like one long hallway, so I push them onto different walls. That reads as one long, cluttered row and leaves no sense of two separate zones.
Turn the sofa so its back faces the sleeping area. The back becomes the edge of the living zone, and it costs nothing, needs no installation and lets you keep the sofa you already own.
If the back of the sofa isn’t pretty, dress it up. A console table or a throw can help, and windows nearby keep the divide feeling airy.
Give each zone its own rug. One under the sofa and coffee table, a different one by the bed, and the two areas read as self-contained.
Creating Privacy
A combined room feels odd when guests sit near an unmade bed. Any tall barrier between the 2 zones solves that, and you can pick based on budget and skill.
Tall houseplants and standing floor lamps also work as a soft boundary. They won’t give full privacy, but they cost little and need no tools.
Curtains are the easiest fix. Doubling up 2 panels looks thicker and more elegant, and mixing fabrics adds texture and changes how much light passes through.
Tall panels that run from floor to ceiling split the sleeping side from the lounge side far better than a short screen can.
For a clean, modern look, plain white, off-white or cream is hard to beat. If you prefer a softer style, layer a boho-style panel over delicate lace.
If you’re handy, sliding doors give the sleeping area a faux wall and a tucked-away feel. That is the most work of the three, so I’d start with curtains.
Maximizing Small Spaces
Floor space is the scarce thing here, so choose pieces that earn more than one job.
A platform needs to be raised much higher than that before anything fits underneath, so I plan on at least 12 inches if I want shallow bins to slide in and keep the clutter out of sight.
A dresser at the foot of the bed does 3 jobs: footboard, clothing storage and a surface for decor. It also helps mark where the bedroom begins.
A storage ottoman swallows loose throws and toys, then gives guests an extra seat when the sofa fills up. Pick a style that suits both a bedroom and a living room, and it will work in either spot.
Frequently Asked Questions
How can I turn my living room into a bedroom?
Start by placing the bed, since it is the biggest piece and sets the walkways, then mark the 2 zones with a divider.
A floor-to-ceiling curtain is the cheapest option, and a bookcase, sliding door or sleeper sofa also work depending on your budget and skill.
Furniture that does double duty, like a storage bed or a daybed, keeps the floor from filling up.
What is the 2/3 rule for living rooms?
The rule gives two-thirds of the room to living space and one-third to sleeping.
I’d treat it as a loose starting point and adjust to your floor plan. Whatever the split, put the bed and sofa on different walls and turn the sofa’s back toward the bed so each zone has a clear edge.
What are the best items to decorate my bedroom?
Plants, rugs and furniture that does more than one job give the most for the money.
A separate rug under each zone makes a combined room feel organized, and plants soften the edges of shelves and dividers. A storage ottoman or a dresser at the foot of the bed adds decor surface and hides clutter.
Which color is most attractive for a bedroom?
White, off-white or cream wins for a clean, modern bedroom corner, since pale walls and bedding make a small footprint look larger.
White frames, shelves and bedding also help bulky pieces fade back. A boho curtain hung over lace gives a softer feel, and one bold piece, like a bright side table or a blue sofa, supplies the color.