

Standard stair railing height typically falls between 34 and 38 inches when measured vertically from the leading edge of each tread to the top surface of the rail. Use a level or straightedge to project a consistent plane from the tread nose upward, taking measurements at multiple points along the entire flight.
Residential projects usually target 36 inches as a baseline under IRC guidelines, while commercial buildings follow IBC or OSHA standards that may require additional considerations like 42-inch guardrails. Verify your local jurisdiction’s specific amendments before installation, as requirements can vary considerably.
How to Measure Stair Railing Height Correctly
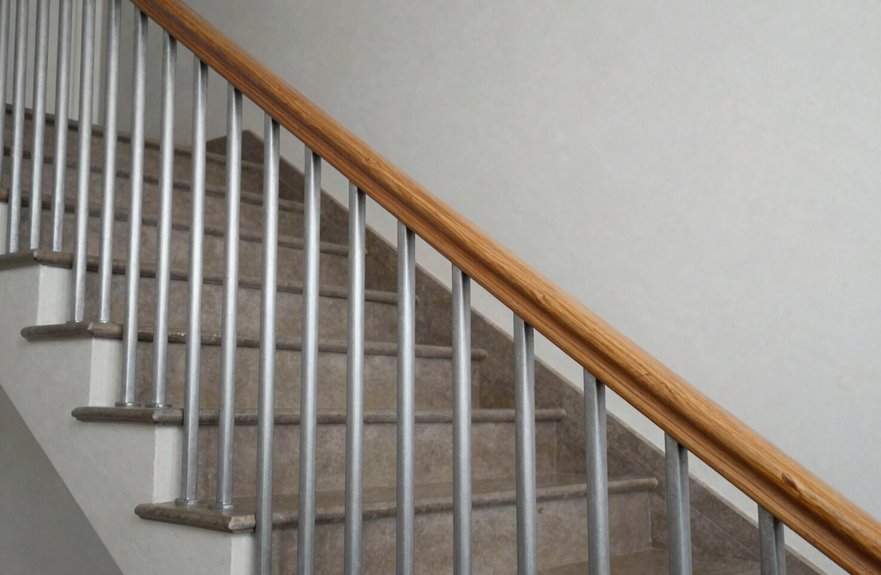
How do you guarantee your stair railing meets code? Start with proper technique.
Establishing Your Measurement Baseline
Measure stair railing height vertically from the leading edge of each tread to the top surface of the railing. Avoid measuring from walls or floors, as these reference points produce errors.
Ensuring Measurement Accuracy
Take measurements at multiple points along the entire flight. Uniform height matters because stairs aren’t always perfectly consistent. Use a level or straightedge to project a consistent plane from the tread nose upward. This provides reliable reference points.
Watch for returns, landings, or geometry changes that skew results. For compliance, reference IBC standards (34–38 inches for handrails, 42 inches minimum for guardrails) or OSHA guidelines (30–38 inches). Precise measurements protect everyone who uses these stairs.
Stair Railing Height for Homes vs. Commercial Buildings
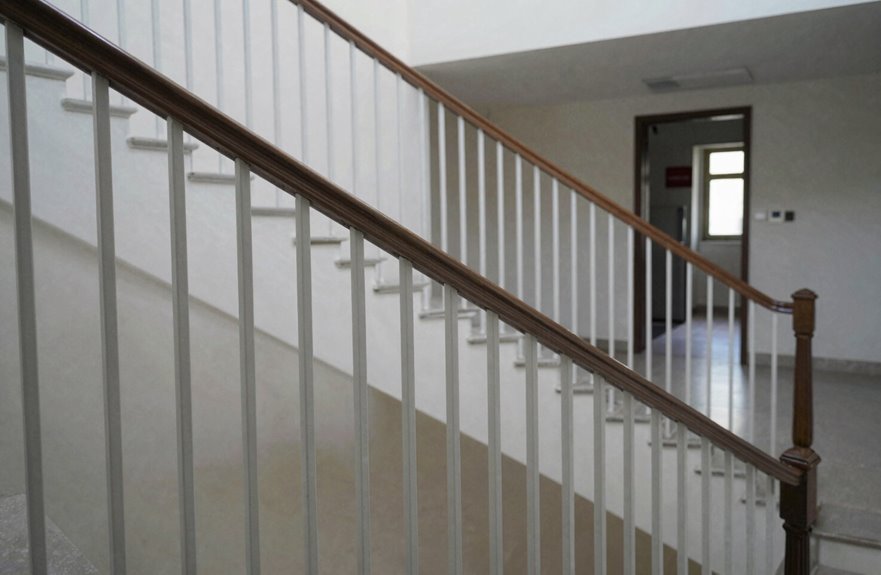
Residential and commercial stair railing standards differ significantly. Home stair railings typically follow a 34–38 inch height range under IRC guidelines, while commercial buildings must satisfy stricter IBC and OSHA requirements. Building codes vary by location and structure type, so verify which regulations apply to your specific project before construction begins.
Residential Height Standards
Where exactly should you measure stair railing height in your home? Measure from the tread nosing, the front edge of each step, straight up to the top of the railing. Stair railing height under residential standards typically falls between 34 and 38 inches, with many jurisdictions settling on 36 inches as their baseline.
Key Measurement Requirements
- Measure from the leading edge of each tread to the rail’s top surface
- Maintain uniform height along the entire stair run
- Check local amendments, as some areas require up to 42 inches
Accessibility Considerations
Install handrails on both sides when possible. This aligns with ADA guidance for residential settings and ensures comfortable grip for everyone in your household.
Final Verification Steps
- Confirm your local building code’s specific requirement
- Verify consistent riser heights throughout the staircase
- Check baluster spacing for safety compliance
Commercial Code Requirements
Why do commercial buildings require taller railings than homes? Higher traffic and stricter safety standards demand more protection.
Key Commercial Requirements
- IBC standards: Install handrails at 34–38 inches, and guardrails must reach 42 inches minimum.
- OSHA compliance: Measure stair rails between 30–38 inches, adding guardrails for stairs exceeding 4 feet.
- ADA accessibility: Place handrails on both sides, keeping them within 34–38 inches for public access.
- Uniform application: Maintain consistent railing height throughout each flight, checking local codes that may exceed base requirements.
Unlike residential 36-inch guidance, these rules protect diverse users. Verify municipal variations before finalizing commercial designs, as local code requirements often exceed base standards.
IBC and OSHA Stair Railing Height Requirements
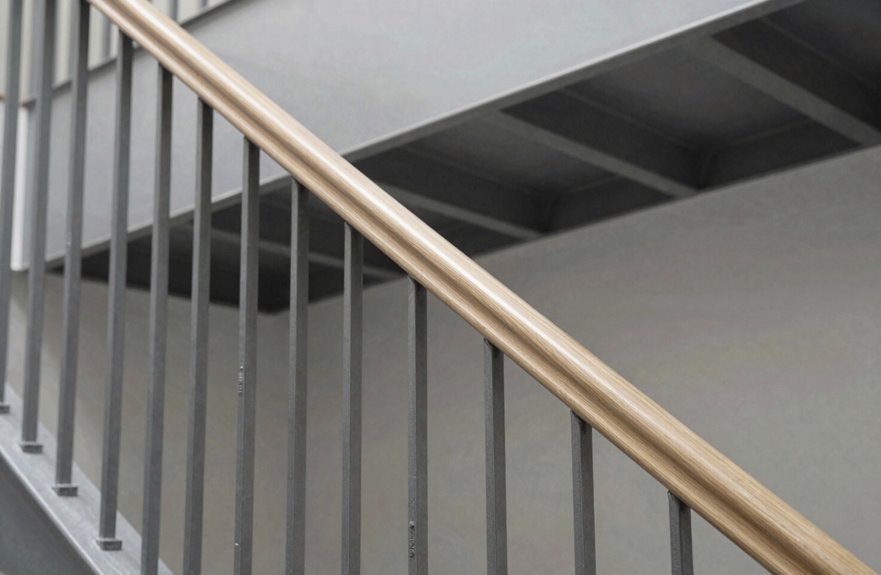
Building codes and workplace safety regulations establish two distinct sets of rules for stair railing heights. Handrails and guardrails serve different purposes, so understanding each requirement is essential for your project’s success.
| Feature | IBC Standard | OSHA Standard |
|---|---|---|
| Handrail Height | 34–38 inches above tread | 30–38 inches above tread |
| Guardrail Height | Minimum 42 inches | 42 inches for elevated platforms |
| Code Reference | IBC 1014.2, 1015.3 | 29 CFR 1910.23 |
| Trigger Height | Varies by occupancy | 4 feet for elevated surfaces |
| Consistency | Uniform height along full flight | Uniform height along full flight |
Both sets of requirements serve specific purposes. OSHA rules protect workers during construction, while IBC governs finished buildings. Secure attachment and load resistance are critical requirements in both systems.
Stair Railing Height Mistakes That Fail Inspection
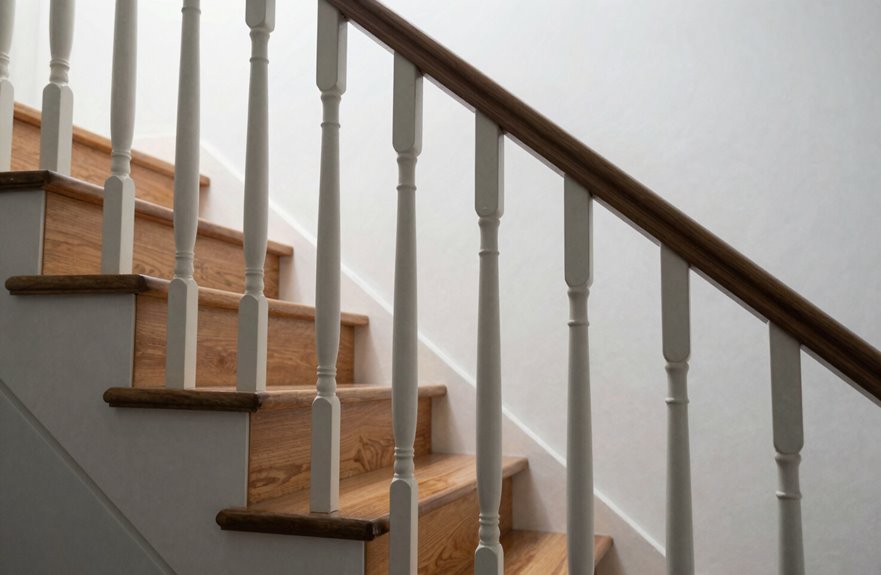
How often do stair railings fail inspection for issues that are entirely preventable? These failures occur repeatedly and stem from avoidable errors. When you prioritize safety and compliance, you learn to identify these mistakes before they create delays and expenses.
Critical railing height mistakes to watch for:
- Inconsistent stair railing height along the run – variations violate uniform height requirements
- Handrails outside 34–38 inches (IBC/ADA) or 30–38 inches (OSHA) – measured from the tread surface
- Guardrails under 42 inches (IBC) – or missing proper infill and continuous grip
- Non-continuous supports – chains, gaps, or interrupted handrails that block full-length guidance
Measuring errors occur frequently on job sites. Miscounting from the tread nose or skipping riser and tread verification produces non-compliant results. Double-check your measurements with precision. Accurate measurements directly determine whether your project passes inspection.
When 36-Inch Stair Railings Won’t Pass Code
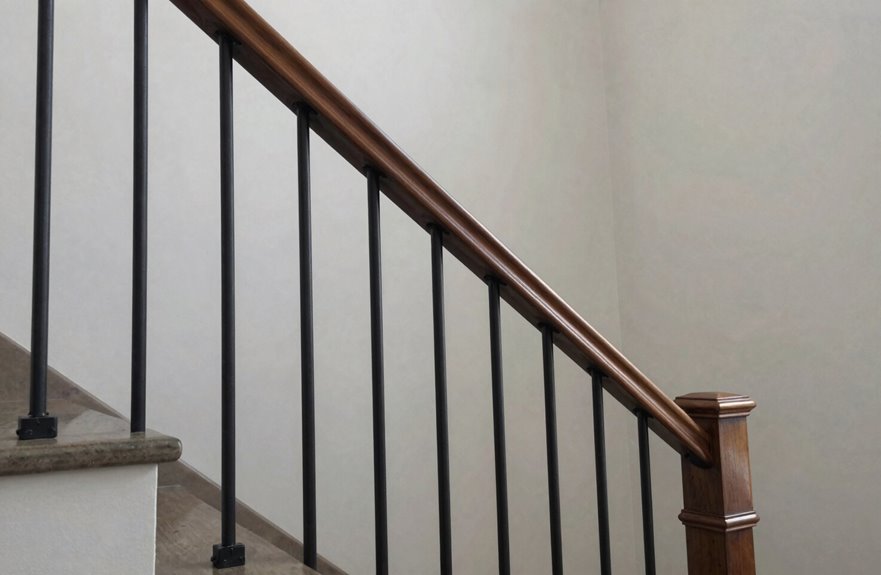
I’ll show you exactly where a 36-inch railing falls short. Three critical failure points require your attention: height conflicts with local codes, tricky measurement rules that trip up installers, and load standards that demand stronger construction. You can spot these compliance gaps before they cost you a failed inspection. Let’s examine each point with specific examples you can apply to your project.
Code Height Conflicts
Where does a 36-inch railing fall short? Plenty of builders have assumed one standard fits all, but guardrail height requirements shift dramatically based on where you’re building, and code compliance isn’t negotiable.
Conflicts typically emerge in these areas:
- State overrides: California and Washington enforce taller guardrails in specific zones, rendering 36 inches inadequate
- IBC versus local codes: The 34–38 inch handrail range conflicts when municipalities mandate 42-inch guardrails on identical stair runs
- Usage classification: Residential projects often accept 36 inches, but commercial and industrial structures, especially elevated public-access ones, demand higher protection
- Mixed applications: Balconies attached to stairs may trigger stricter height rules than the stair itself
Before installing anything, verify requirements with your local authority having jurisdiction. Your inspector won’t bend the rules, and neither should your preparation.
Measurement Location Rules
Your rail height must stay uniform within the code-specified range across all points. Variations happen, but code allows only minimal tolerance. Check multiple treads, typically three to five spots, to verify consistent measurements.
Critical Considerations
- Local jurisdiction overrides: Some areas demand 42 inches, not 36
- Adjacent elements: Nearby guardrails or handrail continuity requirements can disqualify a technically correct 36-inch measurement
Verify your local amendments before finalizing rail height. One measurement location error requires rebuilding.
Load Bearing Standards
Beyond height alone, railing performance under stress requires evaluation. A 36-inch stair railing might satisfy vertical dimensions yet fail load-bearing requirements mandated by building codes.
Codes typically demand railings withstand 200 pounds of directional force. When an installation cannot meet these thresholds, modification is required regardless of acceptable railing height.
Critical load factors include:
- Horizontal and vertical resistance requirements vary by jurisdiction, with local bylaws determining minimum thresholds
- Infill components, including balusters and panels, must resist approximately 50 pounds horizontally to ensure system integrity
- Uniform load testing evaluates security across the complete staircase length, not merely at terminal points
- Excessive deflection necessitates increased railing height, reinforced attachments, or intermediate structural supports for code compliance
How to Find Your Local Stair Railing Height Rules
How do you know which rules actually apply to your staircase? Start by checking your jurisdiction’s building codes directly, since local amendments often modify national standards.
Understanding the Difference
Handrails and guardrails serve separate purposes. Handrails guide you on stairs, typically requiring 34–38 inches. Guardrails prevent falls from elevated surfaces, sometimes mandating 42 inches in states like California or Washington.
Steps to Follow
- Contact your local building department before purchasing materials
- Verify whether IRC or IBC governs your area
- Request written guidance on height, clearance, and load requirements
- Confirm accessibility standards if public access applies
National codes alone are insufficient. Local zoning offices provide definitive answers that prevent costly rework. Checking early ensures your installation meets every requirement the first time.